
Views - Primary on Main
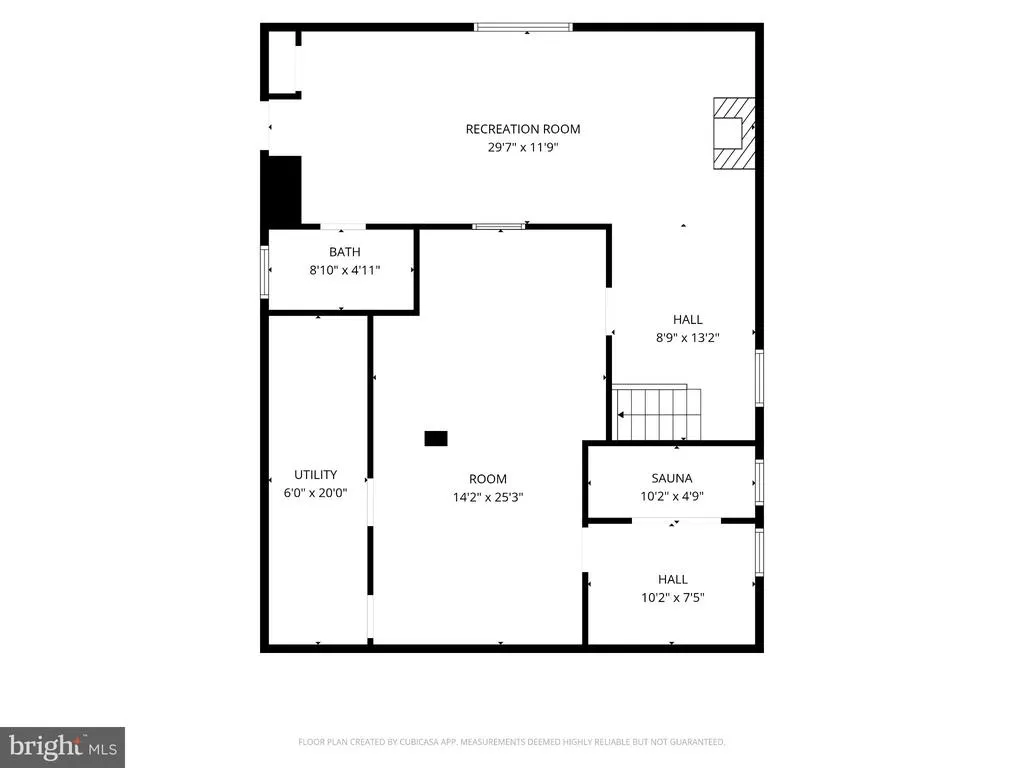
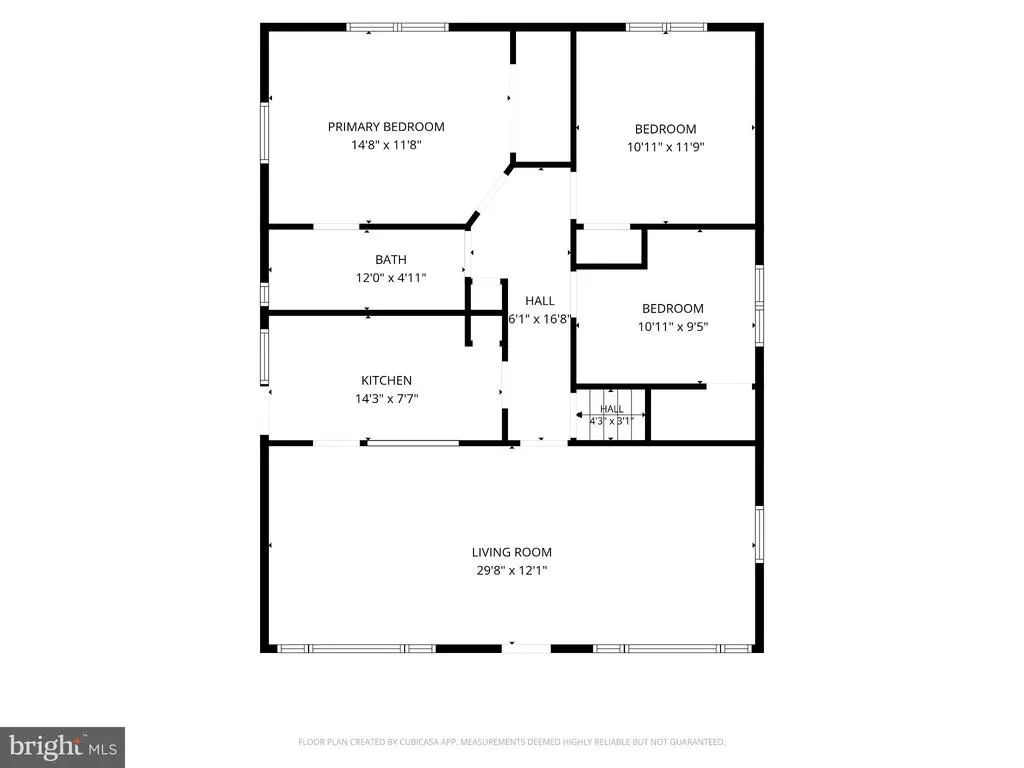
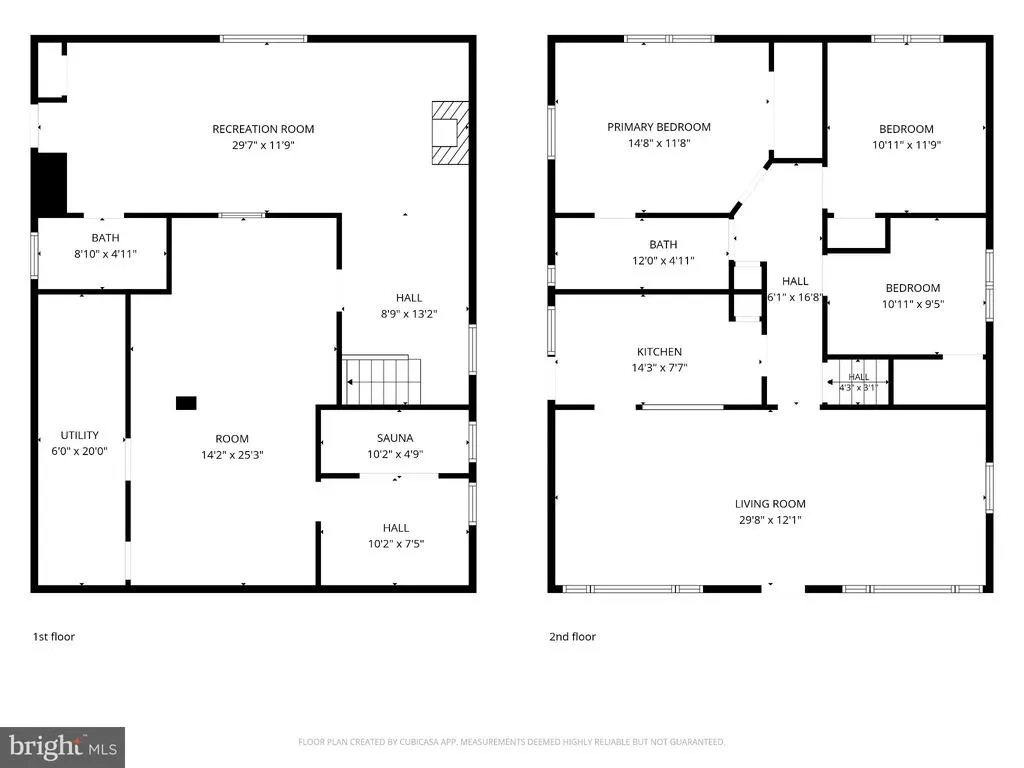
Address
2705 Glen Avenue, Baltimore, MD
Price
$ 275,000
Property Attributes
- MLS#MDBA2229102
- TypeSingle Family
- Listing Status ACTIVE
- CountyBALTIMORE CITY
- CityBaltimore
- NeighborhoodMount Washington
- Zip21215
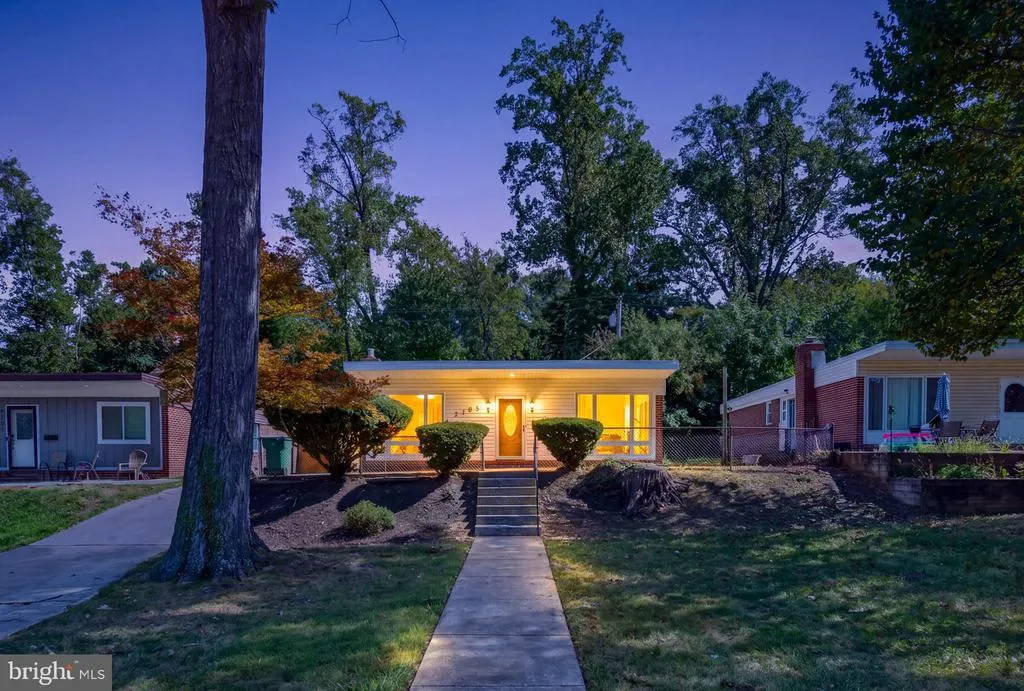
- StyleRanch/Rambler
- Year Built1952
- Taxes$ 4948
- Price$ 275,000
- Bedrooms3
- Full Bathrooms1
- Half Bathrooms1
- Sqr Footage1814
- Lot Size0.16 Acres
Data Source:
Bright MLS
Property Description
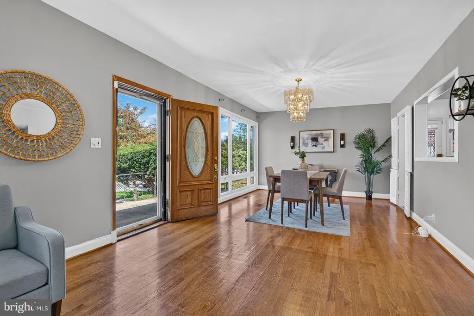
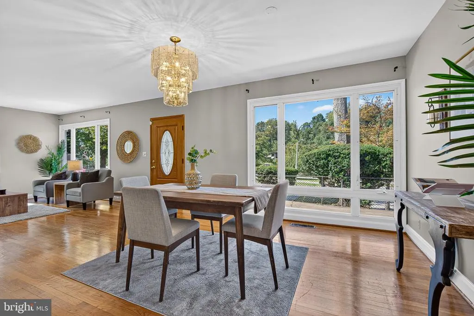
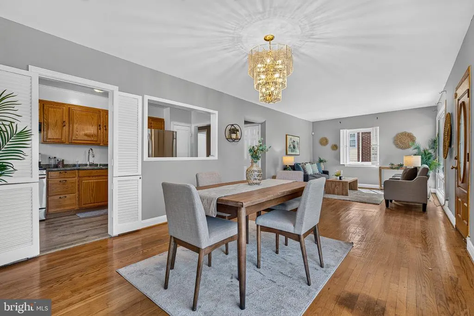
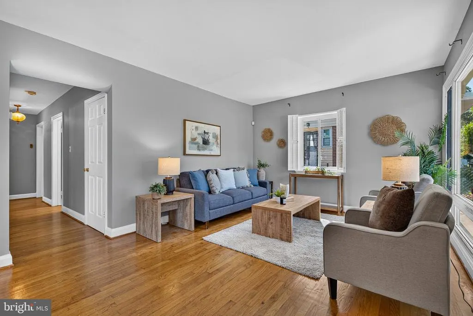
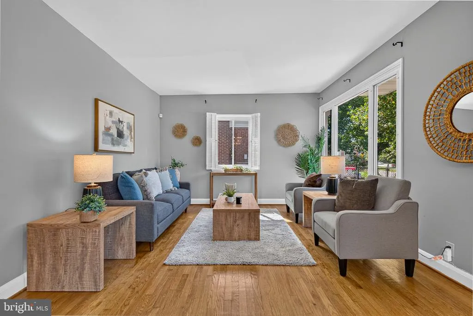
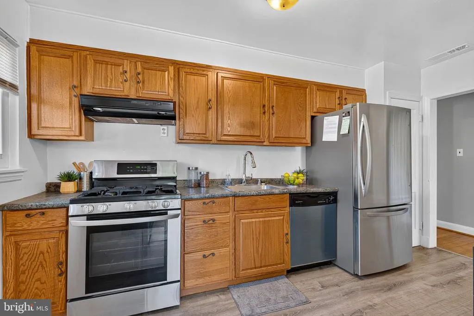
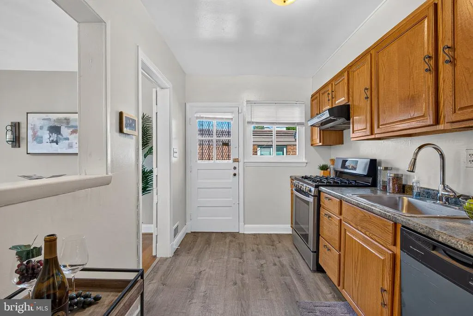
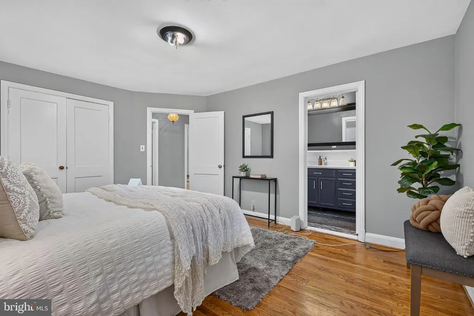
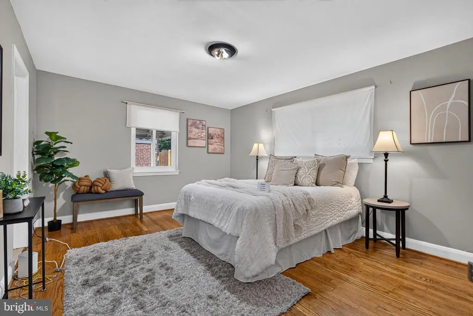
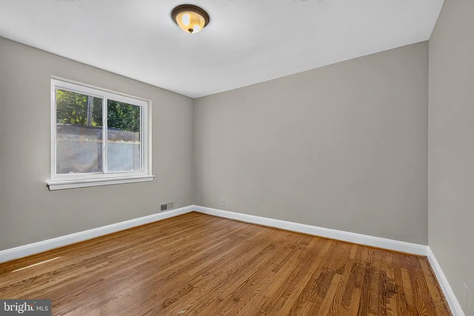
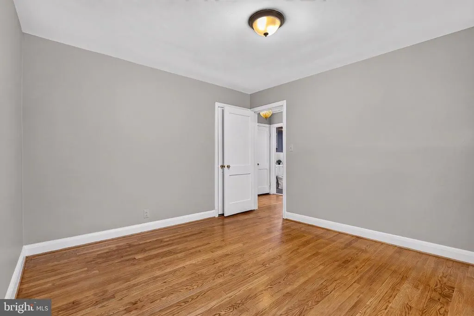
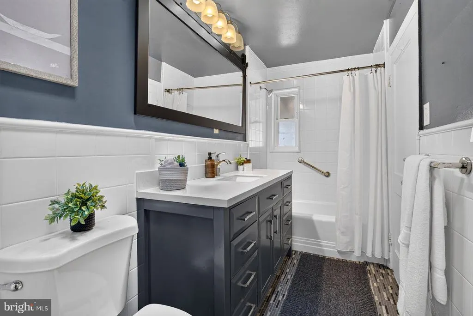
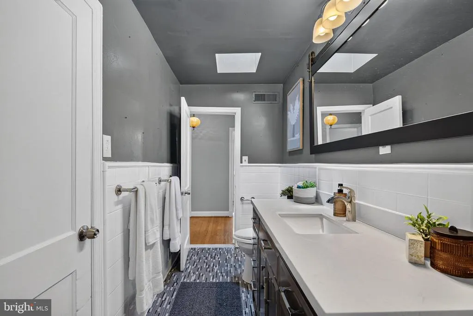
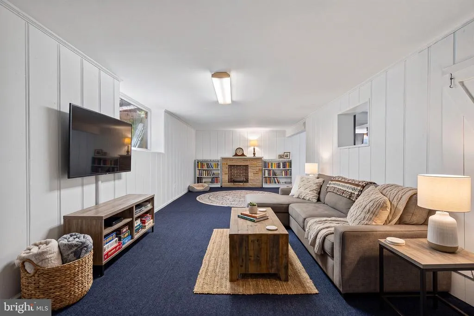
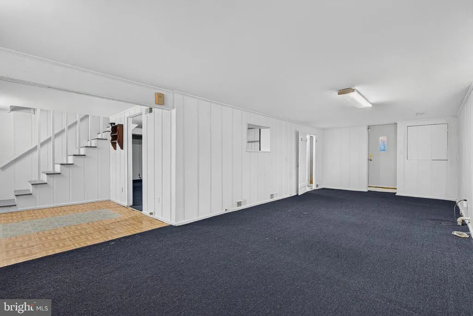
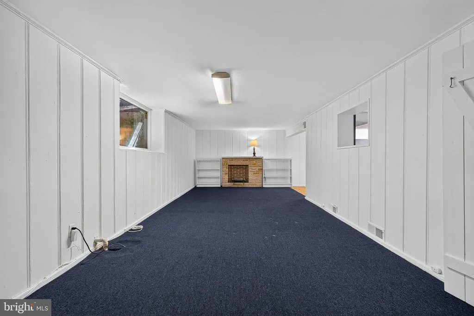
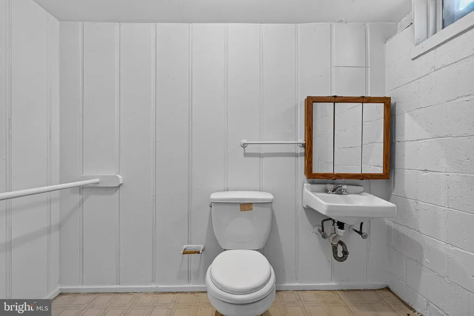
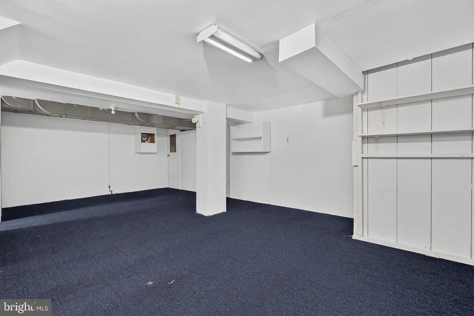
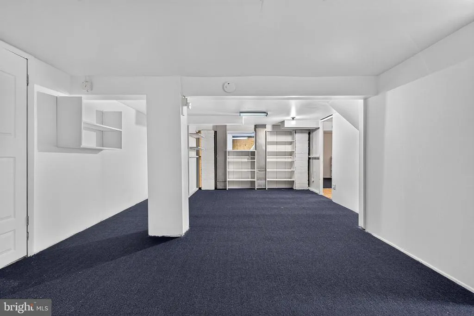
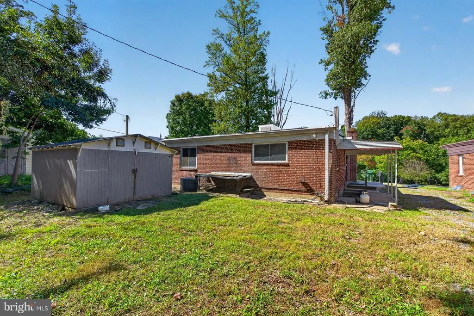
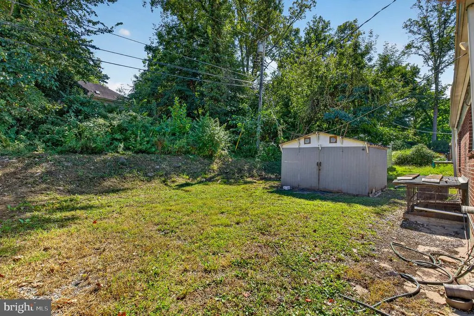
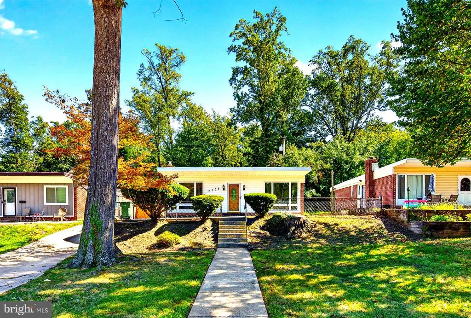
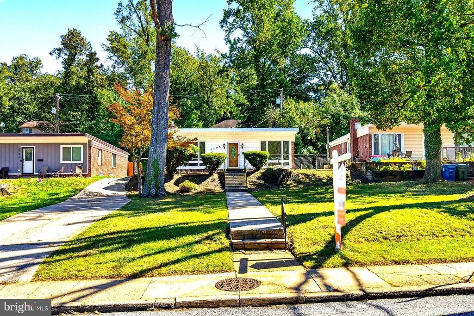
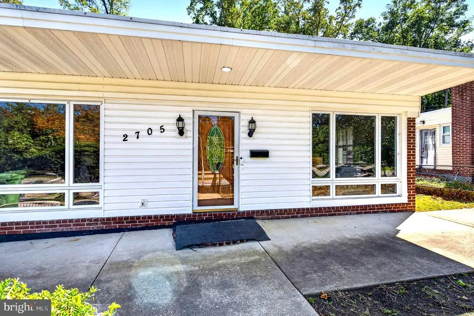
Enjoy the ease of single-level living with this ranch home in Baltimores desirable Mount Washington community. The main level features hardwood floors throughout and an abundance of natural light, highlighted by large windows in the spacious living room. The kitchen features stainless steel appliances and an open view into the living room, creating a connected feel between the two spaces. A dual-entry updated full bath offers convenient access from both the hallway and primary bedroom and features a skylight for added natural light. With the main living areas on one level the home offers a comfortable and functional layout for everyday living. The large finished lower level provides even more living space, complete with a half bath and plenty of flexibility for a recreation room, home office, gym, or potential fourth bedroom. Outside, enjoy an expansive front yard, long private driveway, and a partially fenced rear yard with room to relax, entertain, or make it your own. Conveniently located near Mount Washingtons neighborhood amenities, shopping, dining, and commuter routes.
| Price History | |
|---|---|
| 9/13/2026 | Listed $275,000 |
General Features
| Living Area | 1814 |
|---|---|
| Sewer | Public Sewer |
| Heating | Forced Air |
| Cooling | Central A/C,Ceiling Fan(s) |
| Possession | Settlement |
| Roof | Composite |
| Appliances | Dishwasher,Oven/Range - Gas,Refrigerator,Water Heater |
| Zoning | R-3 |
| Architectural Style | Ranch/Rambler |
| Construction Materials | Brick |
| School District | BALTIMORE CITY PUBLIC SCHOOLS |
| Year Built | 1952 |
| Levels | 2 |
| Tax Year | 2025 |
| Ownership | Ground Rent |
| Cool Fuel | Electric |
| Section | 22 |
| Accessibility | None |
| County | BALTIMORE CITY |
| New Construction | No |
| Property Type | Residential |
| HOA | No |
| Subdivision Name | MOUNT WASHINGTON |
| Garage Y/N | No |
| Water Access Y/N | No |
| Other Structures | Above Grade,Below Grade |
| Full Baths | 1 |
| Status | ACTIVE |
| Directions | Turn right onto Rockwood Ave,Turn left onto Merville Ave,Turn right onto Glen Ave. Your NextHome will be on the right. |
| City | BALTIMORE |
| Senior Community Y/N | No |
| Lot Size Units | Square Feet |
| Lot Size Square Feet | 7139.00 |
| Tax Assessed Value | 224433.0 |
| Tax Annual Amount | 4948.0 |
| Structure Type | Detached |
| Condo/Coop Association fee Y/N | No |
| Bathrooms Full Main Level | 1 |
| Bathrooms Count Main Level | 1.00 |
| Price Per Sq Ft Total AG | 227.46 |
| Historic Y/N | No |
| Lease Considered Y/N | No |
| Vacation Rental Y/N | No |
| Virtual Tour | https://www.zillow.com/view-imx/0818ad93-c941-43de-b227-30d24e1ce48b?setAttribution=mls&wl=true&initialViewType=pano&utm_source=dashboard |
| Total SQFT | 2418 |
| Standard Status | Active |
| Year Built Source | Assessor |
| Legal Subdivision | Ward 27 |
| Tax Lot | 030 |
| Association Recreation Fee | No |
Interior Features
| Interior Amenities | Combination Dining/Living,Wood Floors,Attic,Entry Level Bedroom,Floor Plan - Traditional,Kitchen - Country |
|---|---|
| Heating Fuel | Natural Gas |
| Basement | Fully Finished,Improved,Heated,Interior Access,Outside Entrance,Space For Rooms |
| Flooring | Carpet,Hardwood |
| Total Fireplaces | 1 |
| Hot Water | Natural Gas |
| Basement (Y/N) | Yes |
| Heating Y/N | Yes |
| Window Features | Skylights |
| Fireplace Y/N | Yes |
| Above Grade Finished Area | 1209 |
| Half Baths | 1 |
| Central Air Y/N | Yes |
| Total Bedrooms | 3 |
| Below Grade Finished Area | 605 |
| Room Type | Living Room,Primary Bedroom,Bedroom 2,Bedroom 3,Kitchen,Family Room,Exercise Room,Utility Room,Bathroom 1,Attic |
| Main Level Bedrooms | 3 |
| Below Grade Finished Area Unit Type | Square Feet |
| LivingAreaSource | Assessor |
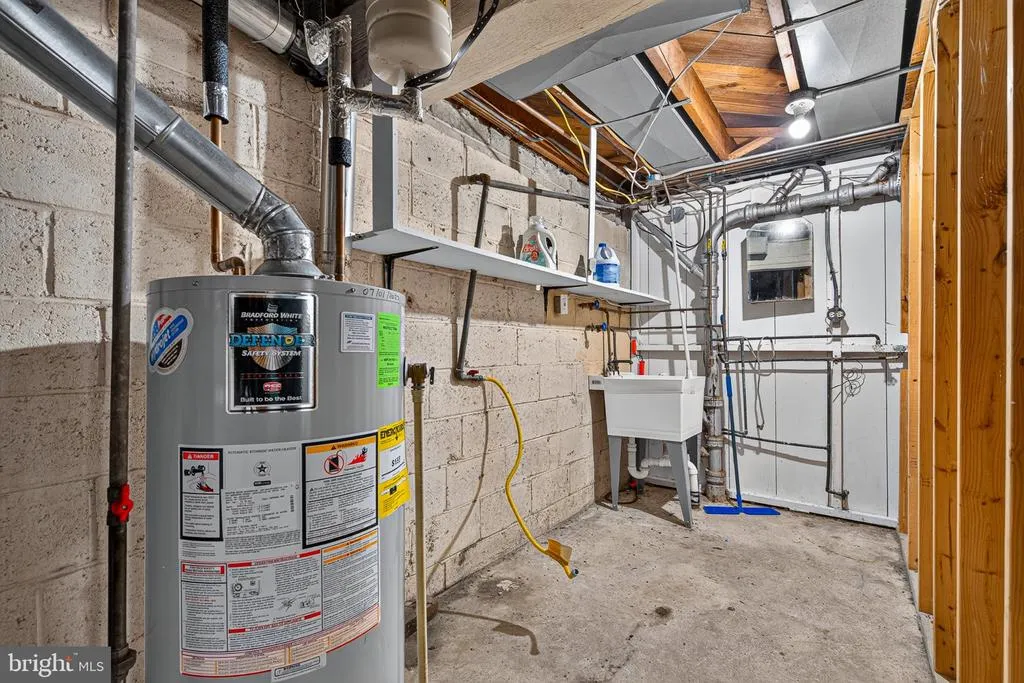
| Laundry Type | Basement,Hookup,Lower Floor |
| Below Grade Unfin Area Units | Square Feet |
| Below Grade Unfin SQFT | 604 |
| Below Grade Unfin SQFT Source | Assessor |
| Below Grade Finished Area Source | Assessor |
| Bathrooms Half Lower Level 1 | 1 |
| Bathrooms Half All Lower Levels | 1 |
| Bathrooms Count Lower Level 1 | 1.00 |
| Bathrooms Count All Lower Levels | 1 |
| Above Grade Finished Area Source | Assessor |
| Above Grade Finished Area Unit Type | Square Feet |
| Total Baths | 2 |
Exterior Features
| Pool | No Pool |
|---|---|
| Fencing | Partially |
| Parking Features | Crushed Stone,Gravel Driveway |
| Lot Features | Backs to Trees |
| Water Source | Public |
| Total Parking Spaces | 3 |
| Type of Parking | Driveway,Off Street |
| Land Use Code | R |
| Foundation Details | Slab,Permanent |
| Spa | No |
| Water View Y/N | No |
| Lot Size Acres | 0.16 |
| Lot Size Source | Assessor |
| Waterfront Y/N | No |
| Door Features | Storm |
| Land Assessed Value | 77000.00 |
| Navigable Water Y/N | No |
| Water Oriented Y/N | No |
Room Details
| Room | Dimensions | Level | Flooring | Details |
|---|---|---|---|---|
| Attic | Unspecified | |||
| Bathroom 1 | Main | Bathroom - Tub Shower,Flooring - Ceramic Tile,Skylight(s) | ||
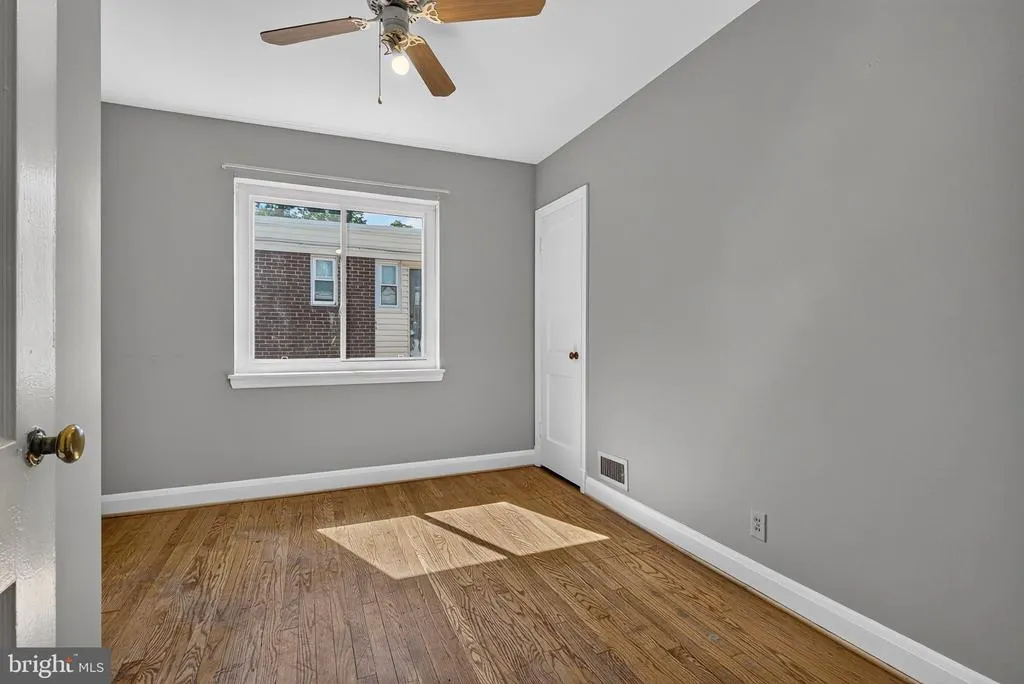
| Bedroom 2 | Main | Flooring - HardWood,Ceiling Fan(s) | ||
| Bedroom 2 | 11 X 10 | Main | Flooring - HardWood | |
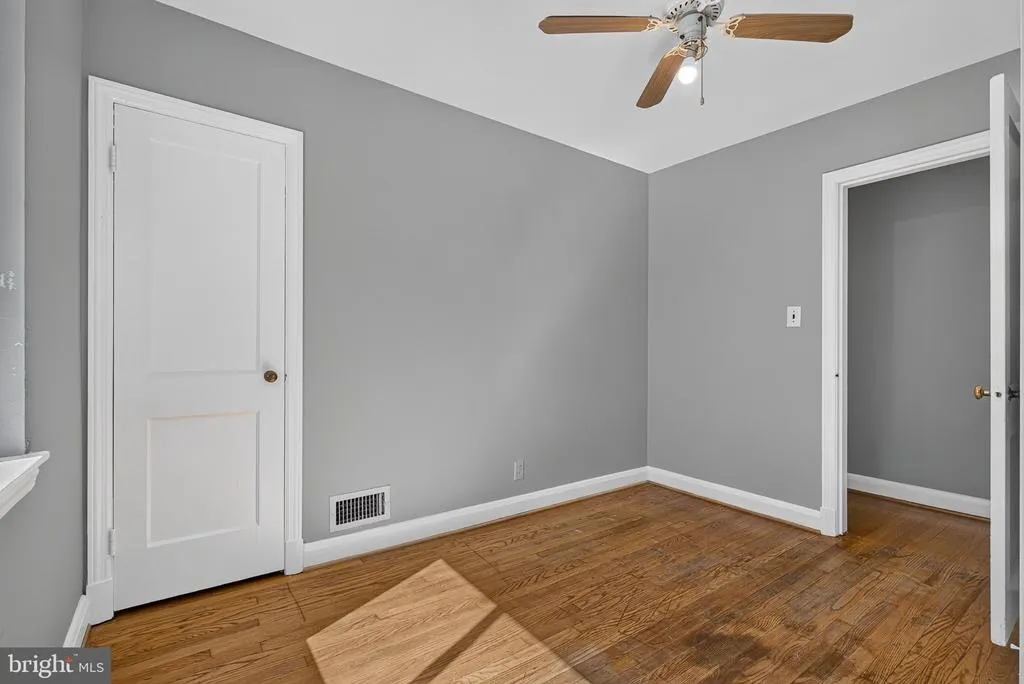
| Bedroom 3 | Main | Flooring - HardWood | ||
| Bedroom 3 | 11 X 9 | Main | Flooring - HardWood | |
| Exercise Room | Unspecified | |||
| Family Room | Lower 1 | Cedar Lined Closet,Flooring - Carpet,Flooring - Vinyl,Lighting - Ceiling,Fireplace - Other | ||
| Family Room | 27 X 14 | Lower 1 | Flooring - Carpet | |
| Kitchen | 14 X 7 | Main | Flooring - Vinyl | |
| Kitchen | Main | Countertop(s) - Solid Surface,Flooring - Laminate Plank,Flooring - Luxury Vinyl Plank,Kitchen - Gas Cooking,Lighting - Ceiling,Pantry | ||
| Living Room | 12 X 14 | Main | Flooring - HardWood | |
| Primary Bedroom | 14 X 11 | Main | Flooring - HardWood | |
| Primary Bedroom | Main | Attached Bathroom,Flooring - HardWood,Lighting - Ceiling | ||
| Utility Room | Unspecified |
Amenities
- Foreclosure
- Views
- Short Sale
- New Construction
- Adult 55+
- Lease To Own
- No HOA Fees
- Furnished
- Primary On Main
- Air Conditioning
- Seller Finance
- Green
- Fixer Upper
- Horse
- Golf
- Fireplace
- Deck
- Garage
- Basement
- Pool
Property vs Single Family Average in 21215
Price
Taxes
Year Built
Visits
 © BRIGHT, All Rights Reserved
