
Views - Primary on Main
Address
11705 Ashley Drive, North Bethesda, MD
Price
$ 630,000
Property Attributes
- MLS#MDMC2260300
- TypeSingle Family
- Listing Status ACTIVE
- CountyMONTGOMERY
- CityNorth Bethesda
- NeighborhoodRandolph Hills
- Zip20852
- StyleRanch/Rambler
- Year Built1956
- Taxes$ 6413
- Price$ 630,000
- Bedrooms4
- Full Bathrooms2
- Half Bathrooms0
- Sqr Footage2176
- Lot Size0.21 Acres
Data Source:
Bright MLS
Property Description
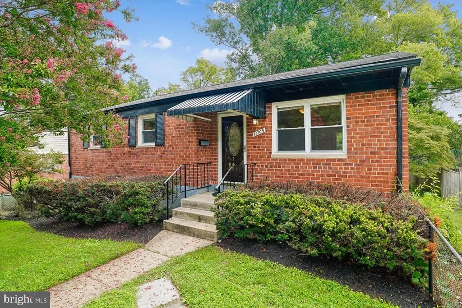
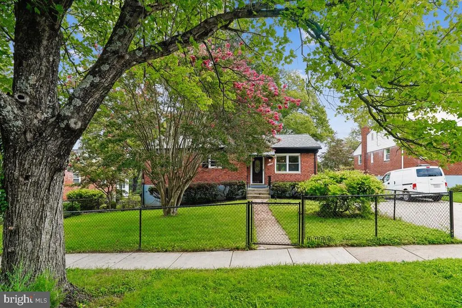
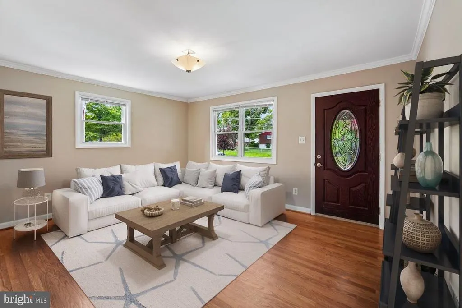
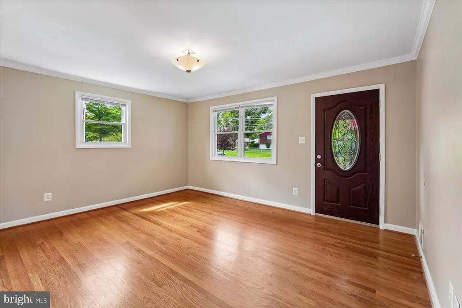
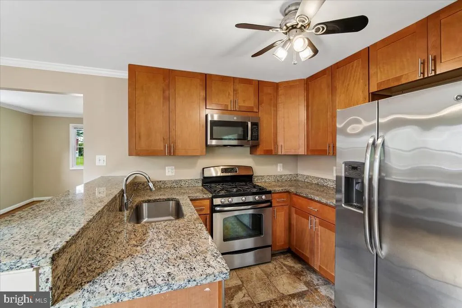
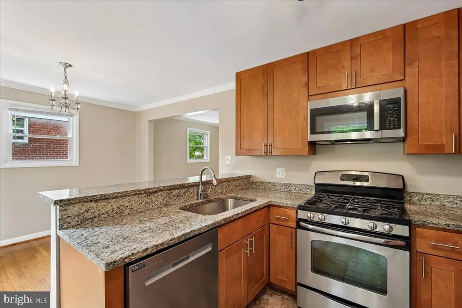
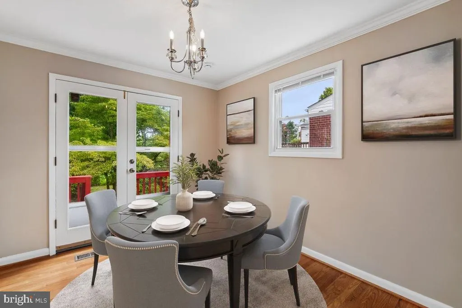
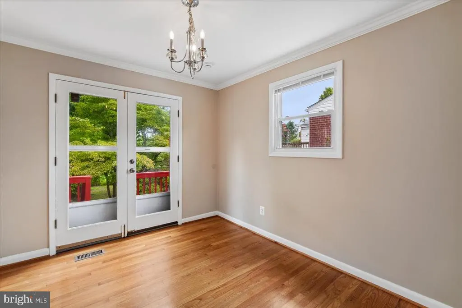
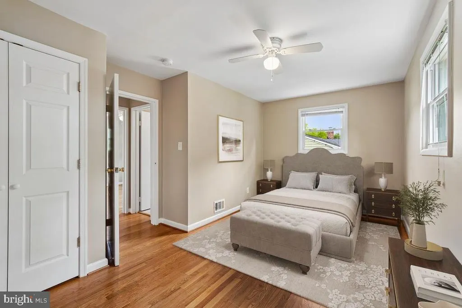
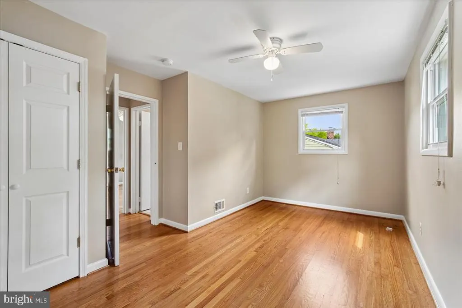
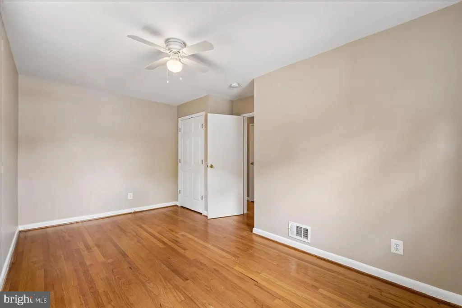
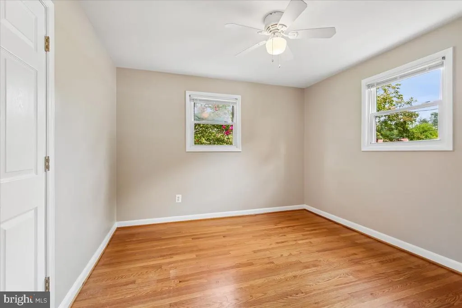
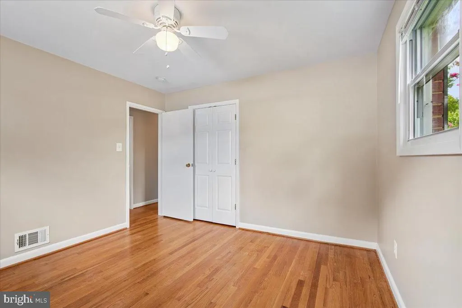
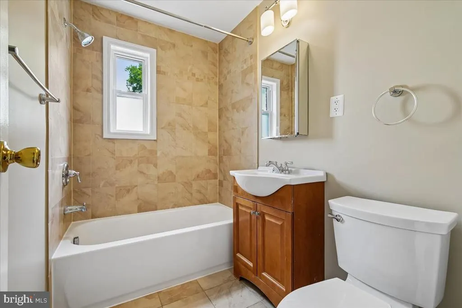
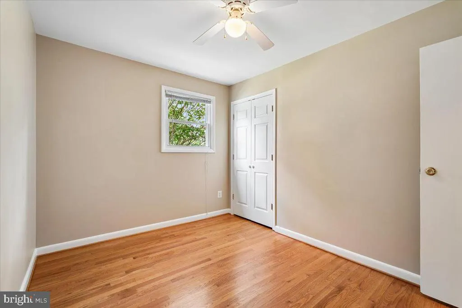
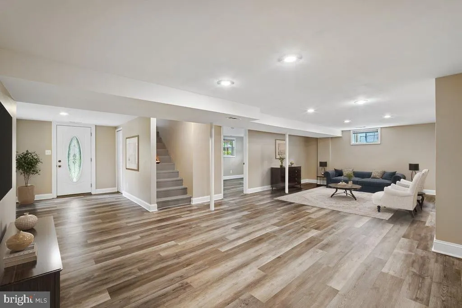
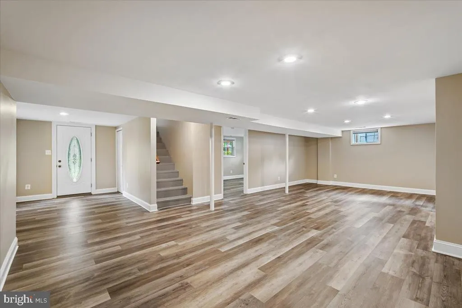
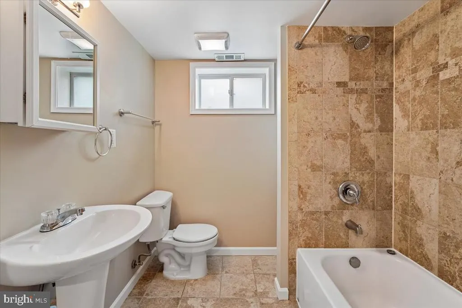
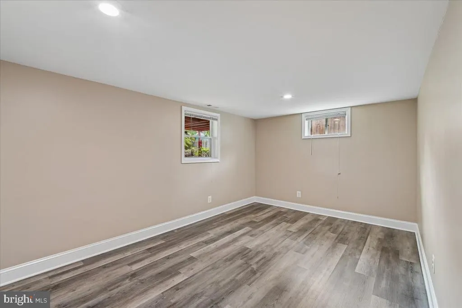
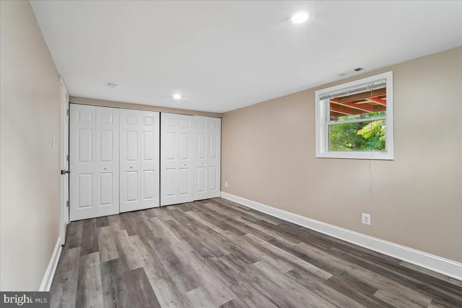
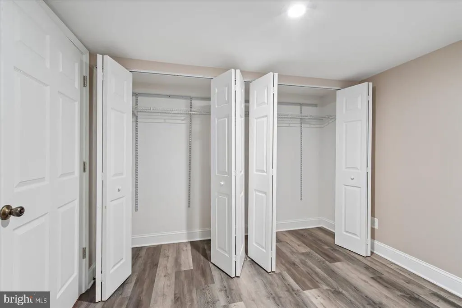
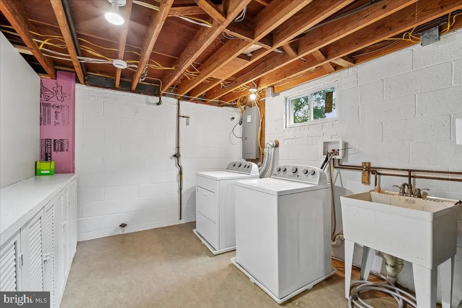
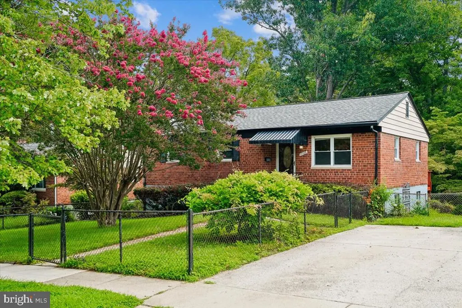
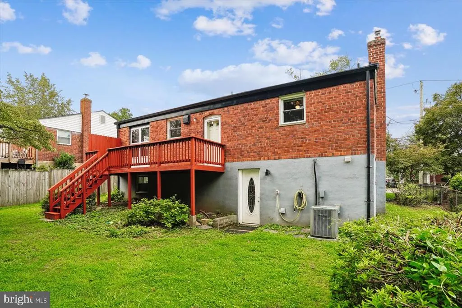
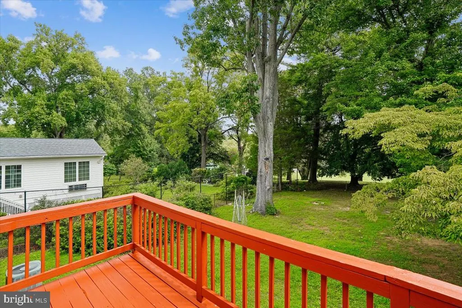
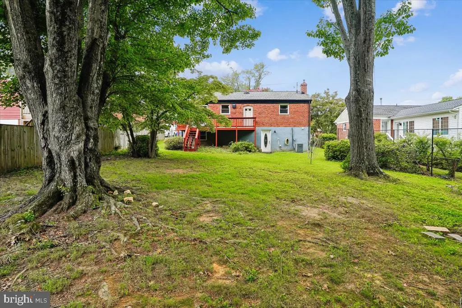
Welcome to this beautifully maintained and spacious two-level rambler in the highly sought-after Randolph Hills neighborhood of North Bethesda! Offering a versatile floor plan, inviting living spaces, and a picturesque setting overlooking beautiful Rock Creek Park and open green space, this 4-bedroom, 2 full bath home offers the perfect combination of comfort, charm, and convenience. Step inside a welcoming bright and airy living room, featuring beautiful hardwood floors throughout the main level ,entire home freshly painted and an oversized picture window that fills the space with natural light. The open gourmet kitchen is sure to impress with its granite countertops, stainless steel appliances, abundant cabinetry and flows seamlessly into the adjacent dining area perfect for everyday living and entertaining. Enjoy the beauty of the outdoors from the expansive deck, where peaceful, wooded views create a perfect backdrop for your morning coffee, outdoor dining, and gathering place with your family and friends. The large, fully fenced yard offers plenty of room for pets, play, gardening, and outdoor entertainment, all while enjoying the natural beauty of the surrounding landscape. The main level provides the ease of one-level living, featuring a spacious primary suite along with two additional bedrooms and a full hall bathroom. The fully finished lower level offers exceptional flexibility and additional living space, including a large family room with one additional bedroom or ideal home office space, a full bathroom, laundry and utility room with ample storage space. Brand-new luxury vinyl plank flooring enhances the entire level, while the full walk-out entrance provides convenient access to the backyard oasis. Enjoy an exceptional location with nature, recreation, shopping, and commuting convenience all at your fingertips! Just minutes from North Bethesda Metro, Garrett Park MARC station, Pike & Rose, downtown Rockville and Bethesda, and close to all major commuter routes. This home is also close to Walter Reed National Military Medical Center, Strathmore Music Center, popular restaurants, and everyday shopping at Whole Foods, Trader Joes, Wegmans, and more. A wonderful opportunity to enjoy spacious living, beautiful natural surroundings, and a large private backyard in one of North Bethesdas most desirable neighborhoods. Come discover all that this special home has to offer!
| Price History | |
|---|---|
| 10/19/2026 | Listed $630,000 |
General Features
| Living Area | 2176 |
|---|---|
| Sewer | Public Sewer |
| Heating | Forced Air |
| Cooling | Central A/C |
| Utilities | Natural Gas Available,Sewer Available,Water Available,Electric Available |
| Possession | Settlement |
| Roof | Asphalt |
| Appliances | Oven/Range - Gas,Dishwasher,Disposal,Dryer,Washer,Built-In Microwave,Refrigerator,Water Heater,Stainless Steel Appliances,Icemaker,Extra Refrigerator/Freezer |
| Zoning | R60 |
| Patio/Porch Features | Deck(s) |
| Architectural Style | Ranch/Rambler |
| Security Features | Carbon Monoxide Detector(s),Smoke Detector |
| Construction Materials | Brick |
| School District | MONTGOMERY COUNTY PUBLIC SCHOOLS |
| Year Built | 1956 |
| View | Park/Greenbelt,Garden/Lawn |
| Levels | 2 |
| Tax Year | 2026 |
| Ownership | Fee Simple |
| Cool Fuel | Electric |
| Accessibility | Other |
| County | MONTGOMERY |
| New Construction | No |
| Property Type | Residential |
| HOA | No |
| Subdivision Name | RANDOLPH HILLS |
| Garage Y/N | No |
| Water Access Y/N | No |
| Other Structures | Above Grade,Below Grade |
| Full Baths | 2 |
| Status | ACTIVE |
| Directions | Take Randolph Road to Rocking Horse,Left on Ashley,Property is on the left at 11705 Ashley Drive |
| City | NORTH BETHESDA |
| Disclosures | Prop Disclaimer |
| Senior Community Y/N | No |
| Lot Size Units | Square Feet |
| Lot Size Square Feet | 9147.60 |
| Tax Assessed Value | 489700.0 |
| Tax Annual Amount | 6413.0 |
| Property Condition | Excellent |
| Structure Type | Detached |
| Condo/Coop Association fee Y/N | No |
| Bathrooms Full Main Level | 1 |
| Bathrooms Count Main Level | 1.00 |
| Price Per Sq Ft Total AG | 579.04 |
| Acceptable Financing | Cash,Conventional,FHA,VA |
| Vacation Rental Y/N | No |
| Total SQFT | 2176 |
| Standard Status | Active |
| Year Built Source | Assessor |
| Legal Subdivision | RANDOLPH HILLS |
Interior Features
| Interior Amenities | Combination Kitchen/Dining,Floor Plan - Traditional,Kitchen - Gourmet,Kitchen - Table Space,Upgraded Countertops,Window Treatments,Wood Floors |
|---|---|
| Heating Fuel | Natural Gas |
| Basement | Fully Finished,Walkout Level |
| Flooring | Wood |
| Hot Water | Natural Gas |
| Basement (Y/N) | Yes |
| Heating Y/N | Yes |
| Fireplace Y/N | No |
| Above Grade Finished Area | 1088 |
| Central Air Y/N | Yes |
| Total Bedrooms | 4 |
| Below Grade Finished Area | 1088 |
| Main Level Bedrooms | 3 |
| Below Grade Finished Area Unit Type | Square Feet |
| LivingAreaSource | Estimated |
| Laundry Type | Basement,Has Laundry,Dryer In Unit,Washer In Unit |
| Below Grade Finished Area Source | Estimated |
| Bedrooms Count All Lower Levels | 1 |
| Bedrooms Count Lower Level 1 | 1 |
| Bathrooms Full Lower Level 1 | 1 |
| Bathrooms Full All Lower Levels | 1 |
| Bathrooms Count Lower Level 1 | 1.00 |
| Bathrooms Count All Lower Levels | 1 |
| Above Grade Finished Area Source | Assessor |
| Above Grade Finished Area Unit Type | Square Feet |
| Total Baths | 2 |
Exterior Features
| Exterior Amenities | Gutter System,Sidewalks,Street Lights |
|---|---|
| Pool | No Pool |
| Fencing | Fully |
| Parking Features | Concrete Driveway |
| Lot Features | Backs - Open Common Area,Backs - Parkland,Backs to Trees,Front Yard,Landscaping,Rear Yard,Trees/Wooded |
| Water Source | Public |
| Inclusions | Basement Refrigerator AS-IS |
| Total Parking Spaces | 2 |
| Type of Parking | Driveway,Off Street |
| Foundation Details | Block |
| Water View Y/N | No |
| Lot Size Acres | 0.21 |
| Lot Size Source | Estimated |
| Waterfront Y/N | No |
| Navigable Water Y/N | No |
| Water Oriented Y/N | No |
Amenities
- Foreclosure
- Views
- Short Sale
- New Construction
- Adult 55+
- Lease To Own
- No HOA Fees
- Furnished
- Primary On Main
- Air Conditioning
- Seller Finance
- Green
- Fixer Upper
- Horse
- Golf
- Fireplace
- Deck
- Garage
- Basement
- Pool
Property vs Single Family Average in 20852
Price
Taxes
Year Built
Visits
 © BRIGHT, All Rights Reserved
