
Primary on Main

Address
4 Lafite Court, West Deptford Twp, NJ
Price
$ 739,900
Property Attributes
- MLS#NJGL2079024
- TypeSingle Family
- Listing Status ACTIVE
- CountyGLOUCESTER
- CityWest Deptford Twp
- AreaWest Deptford Twp
- NeighborhoodMargaux
- Zip08096
- StyleTransitional
- Year Built1989
- Taxes$ 15217
- Price$ 739,900
- Bedrooms5
- Full Bathrooms3
- Half Bathrooms1
- Sqr Footage4075
- Lot Size0.32 Acres
Data Source:
Bright MLS
Property Description
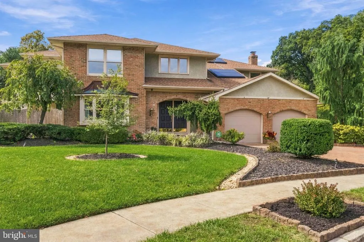
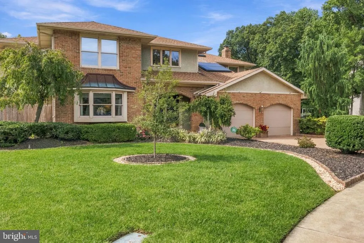
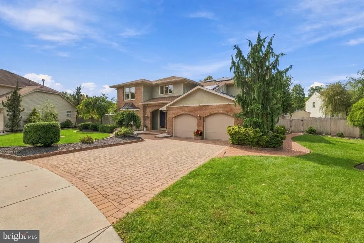
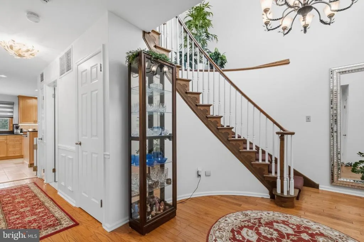
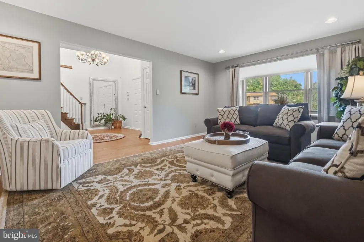
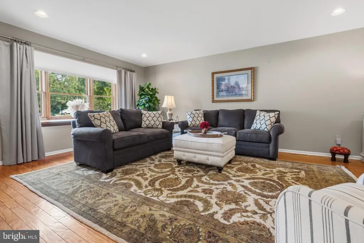
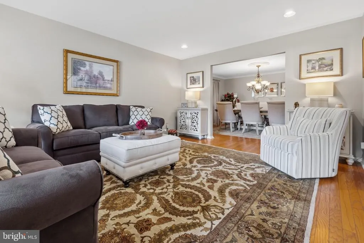
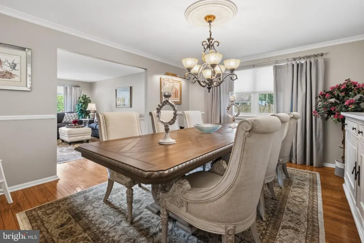
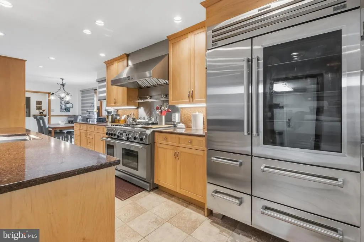
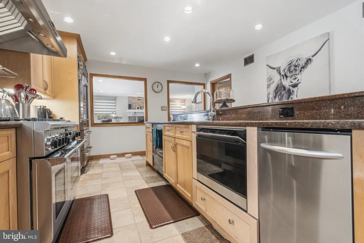
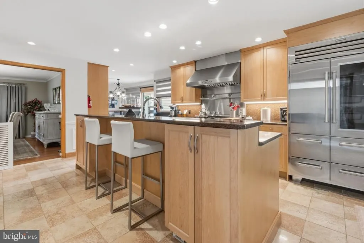
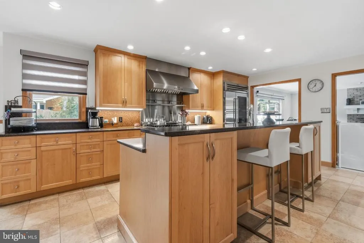
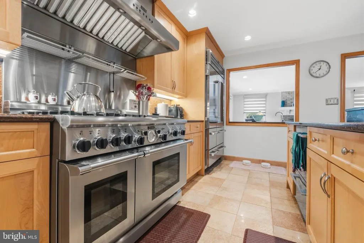
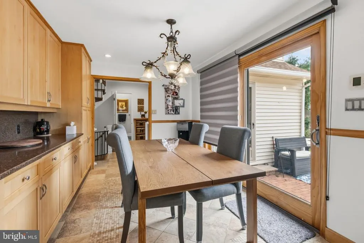
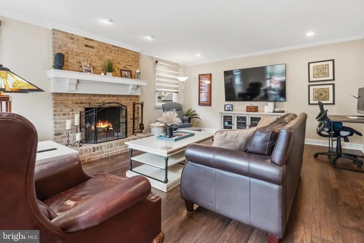
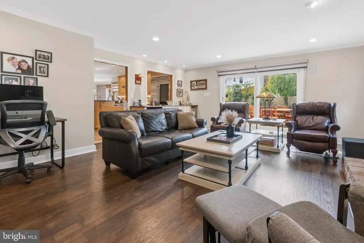
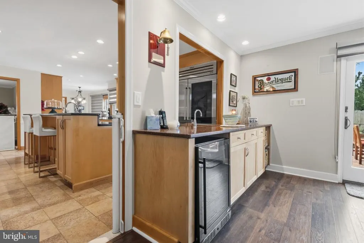
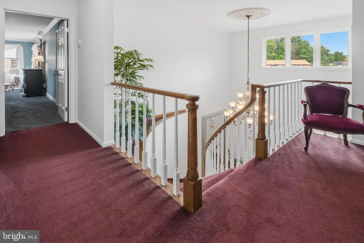
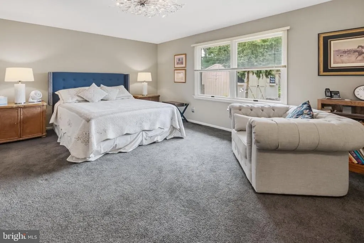
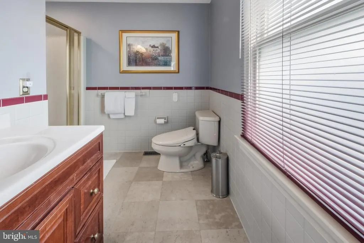
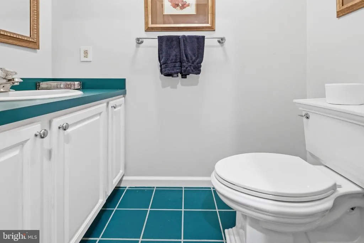
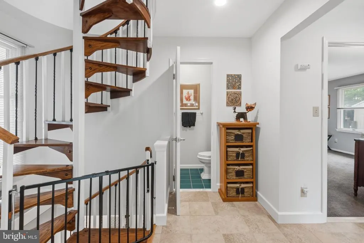
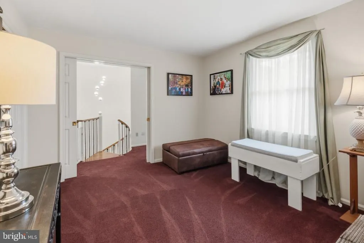
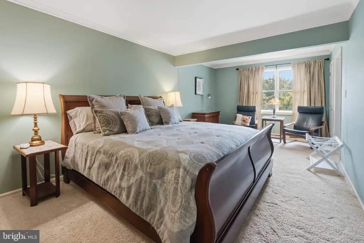
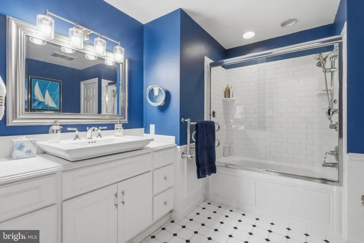
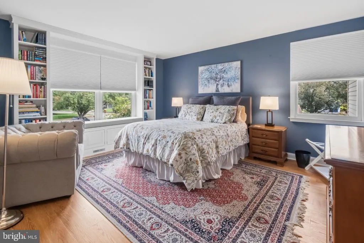
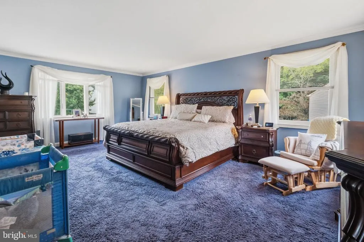
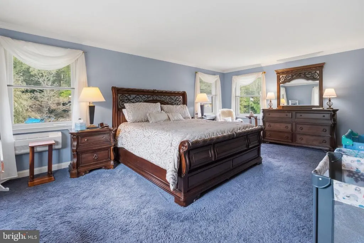
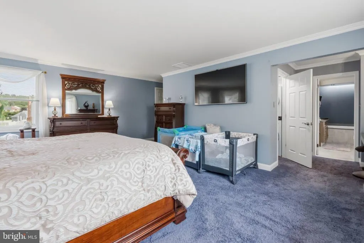
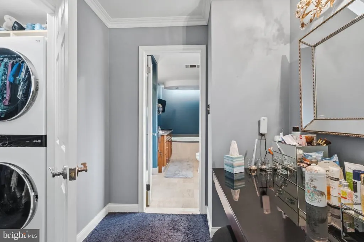
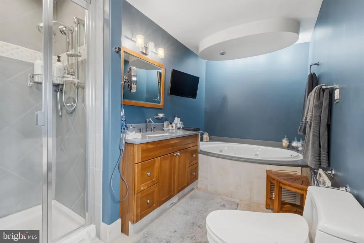
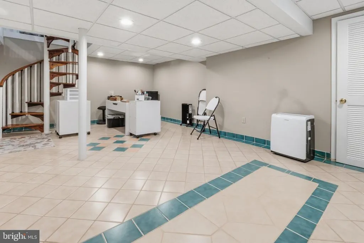
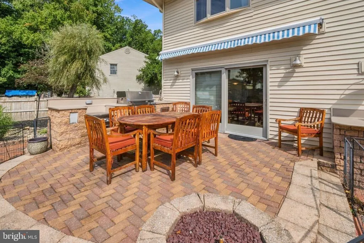
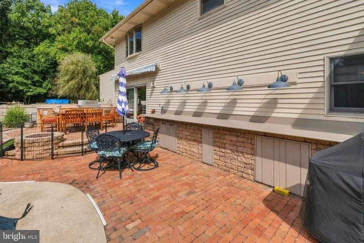
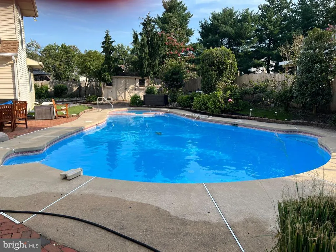
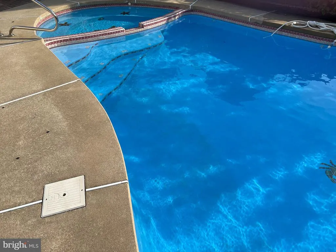
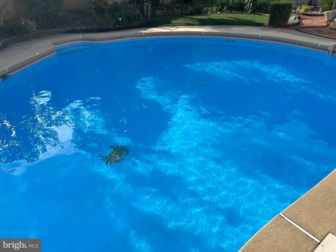
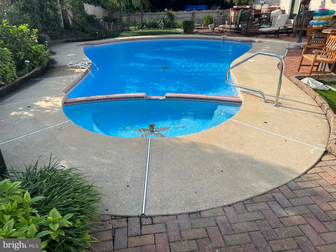
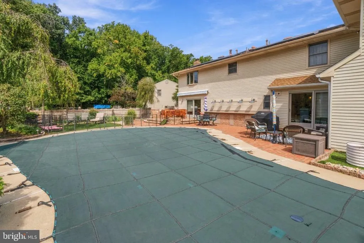
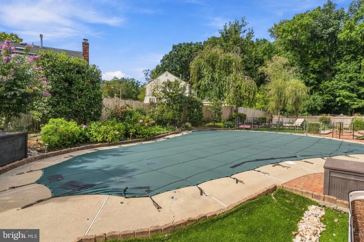
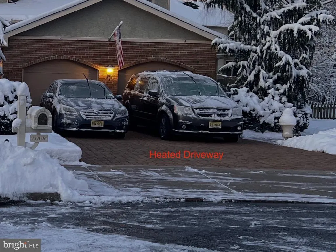
Welcome to 4 Lafite Court, this exqusite, impeccably maintained home in the Margaux neighbohood in West Deptford. This beautiful home has so much to offer the new owner, family friendly living on the first floor with first floor bedroom and bath. Living room, formal dining room, gourmet kitchen with eat in area, comfortable den/family room with fireplace. 4 bedrooms on the second floor with a bonus room, with a full bath and linen closet. There is a full master bedroom suite with attached luxury bathroom and dressing room, walk in California closets with automatic lights. The basement is partial and makes a great hang out for the family. The outdoor area is an entertainers paradise with an in ground saltwater pool, beautifully landscaped and maintained, patio with outdoor kitchen and wash sink and 19' bar. A special area just for the family pet and private yard area for the in-law suite. There is storage under the 19' granite counter for the outdoor equipment and cushions. The 2 car gargage is equiped with garage door openers, laser aide for parking, expoxy floors, pull down acess to the attic area and is also heated and cooled with its own unit. The beautifully paved driveway has its own snow melt system for worry free winters. There is also a Telsa solar system on the home a copy of the agreement is in the documents. There are so many upgrades and amenities to list on here we added a list of those in the documents, please contact us for a private showing and broucher.
| Price History | |
|---|---|
| 10/5/2026 | Listed $739,900 |
General Features
| Living Area | 4075 |
|---|---|
| Sewer | Public Sewer |
| Heating | 90% Forced Air |
| Cooling | Central A/C,Ceiling Fan(s) |
| Possession | Settlement |
| Roof | Architectural Shingle |
| Appliances | Built-In Microwave,Built-In Range,Central Vacuum,Commercial Range,Compactor,Dishwasher,Dryer,Stainless Steel Appliances,Trash Compactor,Washer,Water Heater,Water Heater - Tankless |
| Zoning | RES |
| Garage Spaces | 2.00 |
| Patio/Porch Features | Brick |
| Architectural Style | Transitional |
| Pool Features | In Ground,Saltwater |
| Construction Materials | Advanced Framing |
| School District | WEST DEPTFORD TOWNSHIP PUBLIC SCHOOLS |
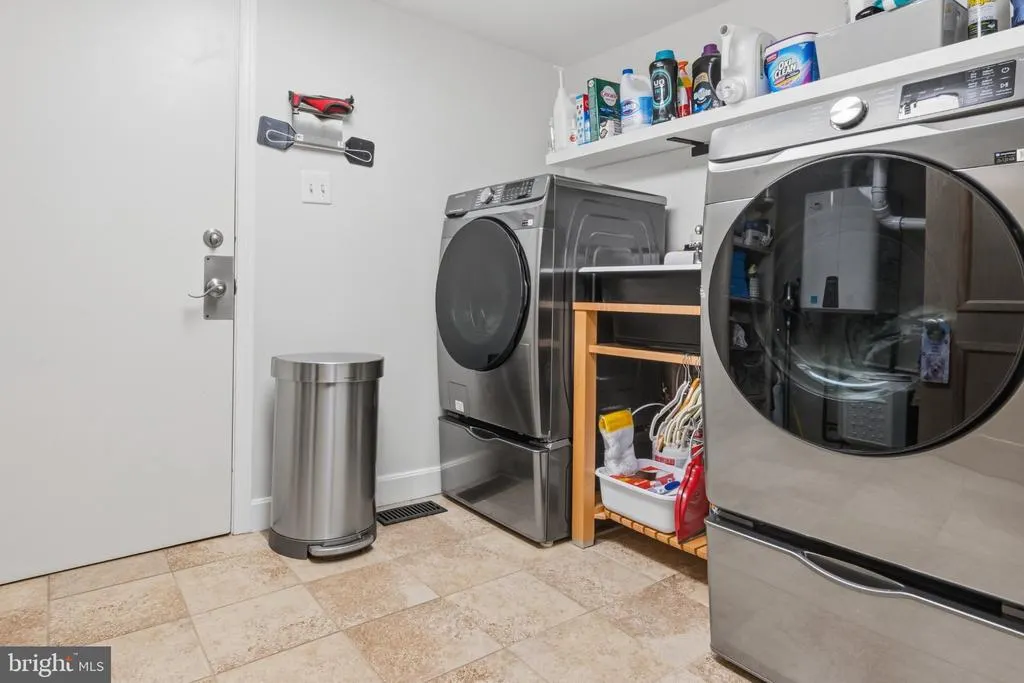
| Exclusions | Washer and dryer in laundry room on the first floor |
| Year Built | 1989 |
| Electric | 200+ Amp Service |
| Levels | 2 |
| Tax Year | 2025 |
| Ownership | Fee Simple |
| Cool Fuel | Electric |
| Accessibility | None |
| County | GLOUCESTER |
| New Construction | No |
| Property Type | Residential |
| HOA | No |
| Subdivision Name | MARGAUX |
| Garage Y/N | Yes |
| Water Access Y/N | No |
| Other Structures | Above Grade |
| Full Baths | 3 |
| Status | ACTIVE |
| Directions | Use GPS |
| City | WEST DEPTFORD TWP |
| Senior Community Y/N | No |
| MLS Area | West Deptford Twp (20820) |
| Lot Size Units | Square Feet |
| Lot Size Square Feet | 14113.10 |
| Tax Assessed Value | 665500.0 |
| Tax Annual Amount | 15217.0 |
| Home Warranty Y/N | Yes |
| Property Condition | Excellent |
| Structure Type | Detached |
| Condo/Coop Association fee Y/N | No |
| Bathrooms Full Main Level | 1 |
| Bathrooms Count Main Level | 2.00 |
| Price Per Sq Ft Total AG | 181.57 |
| Lease Considered Y/N | No |
| Vacation Rental Y/N | No |
| Total SQFT | 4075 |
| Standard Status | Active |
| Year Built Source | Estimated |
Interior Features
| Interior Amenities | Bathroom - Jetted Tub,Bathroom - Soaking Tub,Bathroom - Walk-In Shower,Butlers Pantry,Carpet,Ceiling Fan(s),Central Vacuum,Chair Railings,Crown Moldings,Curved Staircase,Family Room Off Kitchen,Forma |
|---|---|
| Heating Fuel | Natural Gas |
| Basement | Partially Finished |
| Flooring | Carpet,Ceramic Tile,Hardwood,Luxury Vinyl Plank |
| Total Fireplaces | 1 |
| Fireplace Features | Brick |
| Hot Water | Natural Gas |
| Basement (Y/N) | Yes |
| Heating Y/N | Yes |
| Window Features | Bay/Bow,Casement |
| Fireplace Y/N | Yes |
| Above Grade Finished Area | 4075 |
| Half Baths | 1 |
| Central Air Y/N | Yes |
| Total Bedrooms | 5 |
| Room Type | Living Room,Dining Room,Kitchen,Family Room,Foyer,Breakfast Room,In-Law/auPair/Suite,Office,Utility Room,Media Room |
| Main Level Bedrooms | 1 |
| LivingAreaSource | Estimated |
| Laundry Type | Has Laundry,Hookup |
| Bedrooms Count All Upper Levels | 4 |
| Bedrooms Count Upper Level 1 | 4 |
| Bathrooms Half Main Level | 1 |
| Bathrooms Full Upper Level 1 | 2 |
| Bathrooms Full All Upper Levels | 2 |
| Bathrooms Count Upper Level 1 | 2.00 |
| Bathrooms Count All Upper Levels | 2 |
| Above Grade Finished Area Source | Estimated |
| Above Grade Finished Area Unit Type | Square Feet |
| Total Baths | 4 |
Exterior Features
| Exterior Amenities | Extensive Hardscape,Exterior Lighting,Lawn Sprinkler,Underground Lawn Sprinkler |
|---|---|
| Pool | Yes - Personal |
| Water Source | Public |
| Inclusions | Are rug in LR,Matted historic map in the LR,all appliances (not excluded below) |
| Total Parking Spaces | 4 |
| Garage Features | Garage Door Opener,Garage - Front Entry |
| Type of Parking | Attached Garage,Driveway |
| Foundation Details | Brick/Mortar |
| Water View Y/N | No |
| Lot Size Acres | 0.32 |
| Lot Size Source | Estimated |
| Waterfront Y/N | No |
| Navigable Water Y/N | No |
| Water Oriented Y/N | No |
| # of Attached Garage Spaces | 2 |
Room Details
| Room | Dimensions | Level | Flooring | Details |
|---|---|---|---|---|
| Breakfast Room | Main | |||
| Dining Room | Main | |||
| Family Room | Main | |||
| Foyer | Main | |||
| In-Law/auPair/Suite | Main | |||
| Kitchen | Main | |||
| Living Room | Main | |||
| Media Room | Upper 1 | |||
| Office | Upper 1 | |||
| Utility Room | Main |
Amenities
- Foreclosure
- Views
- Short Sale
- New Construction
- Adult 55+
- Lease To Own
- No HOA Fees
- Furnished
- Primary On Main
- Air Conditioning
- Seller Finance
- Green
- Fixer Upper
- Horse
- Golf
- Fireplace
- Deck
- Garage
- Basement
- Pool
Property vs Single Family Average in 08096
Price
Taxes
Year Built
Visits
 © BRIGHT, All Rights Reserved
