
Views

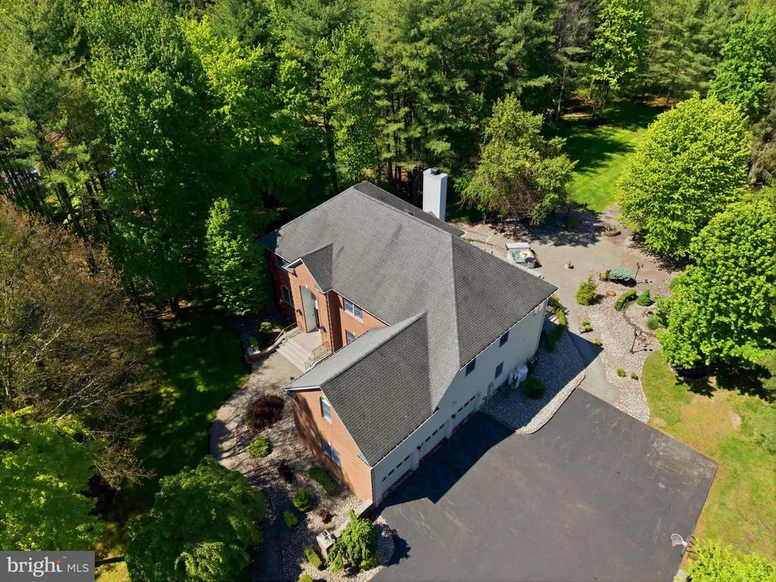
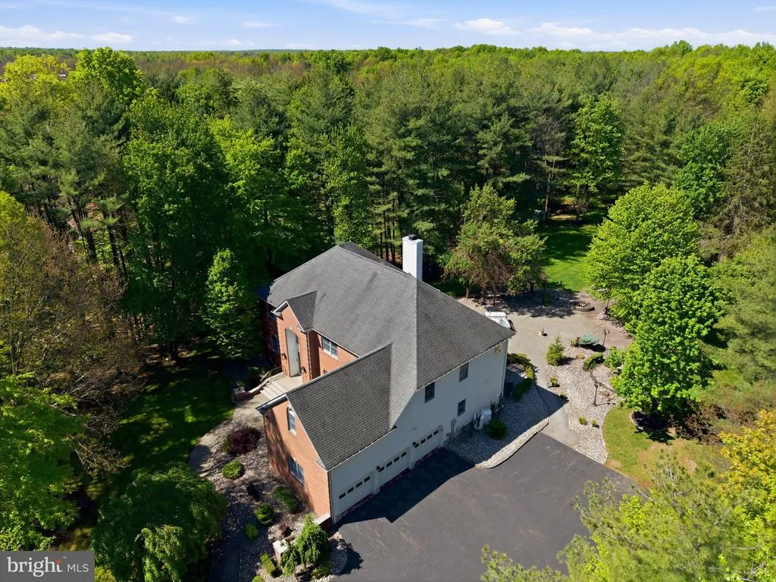
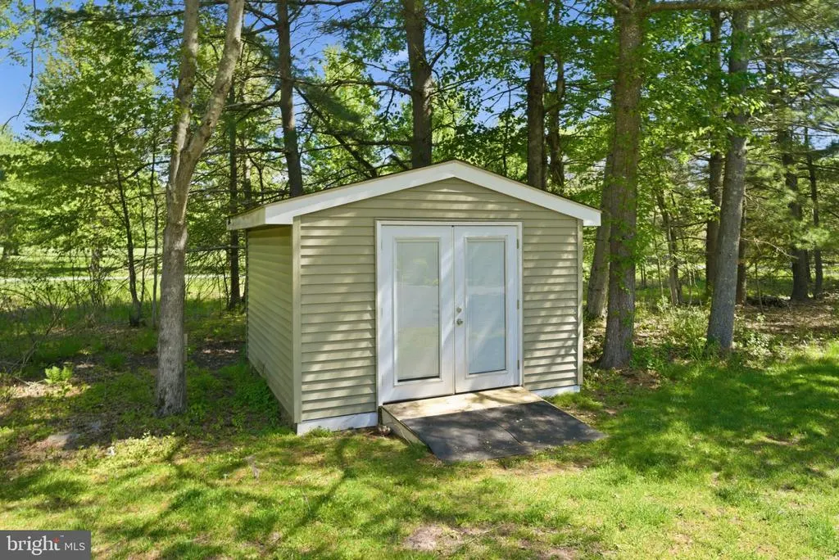
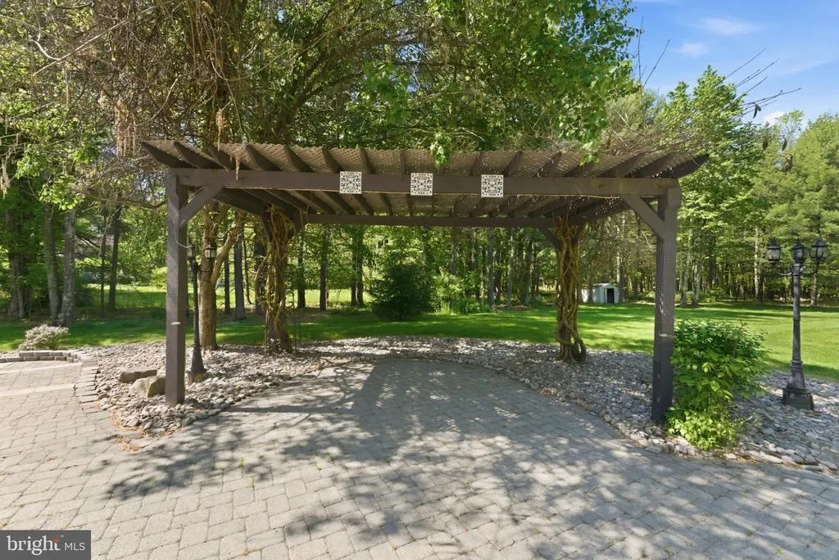
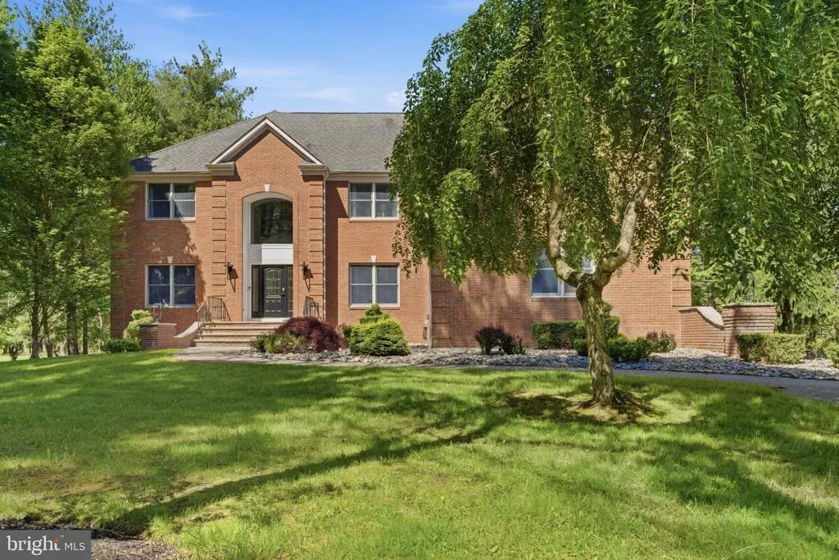
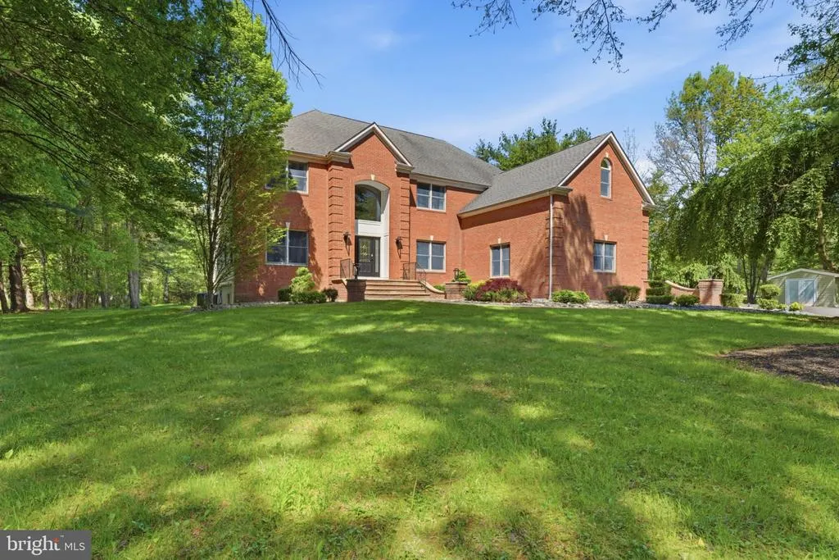
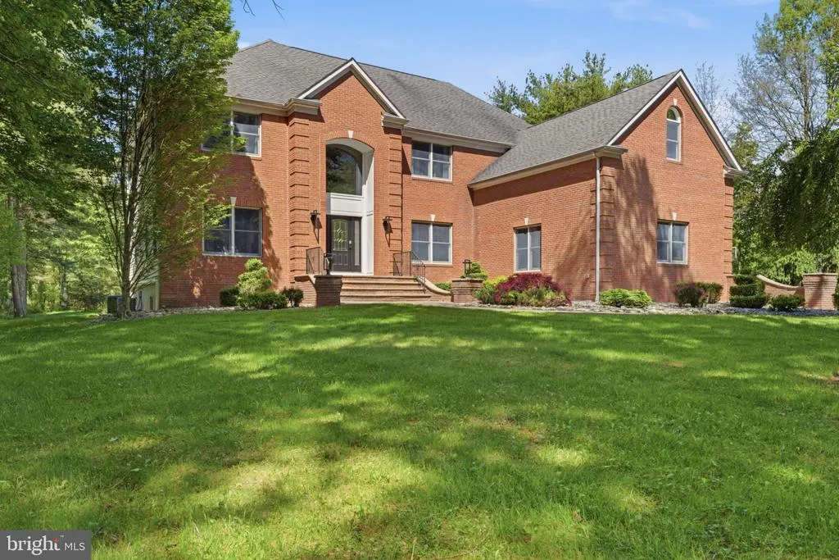
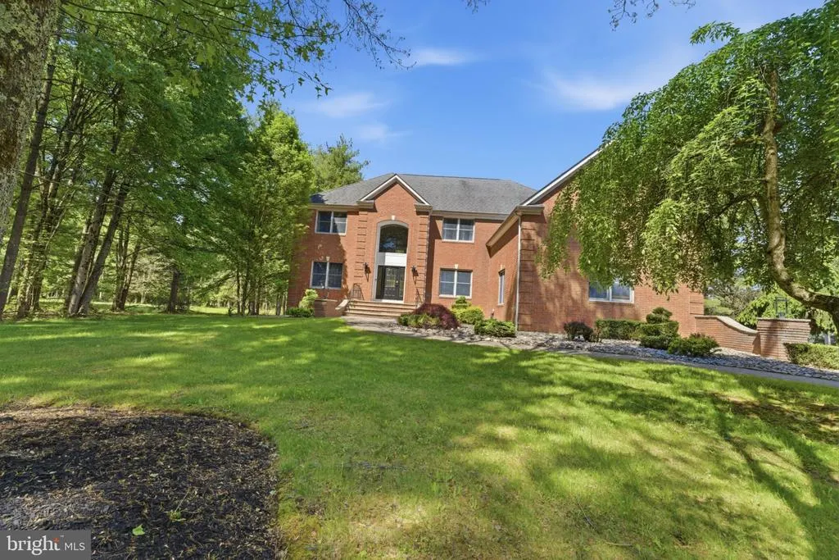
Address
97 Union Road, Frenchtown, NJ
Price
$ 1,124,000
Property Attributes
- MLS#NJHT2005378
- TypeSingle Family
- Listing Status ACTIVE
- CountyHUNTERDON
- CityFrenchtown
- AreaFrenchtown Boro
- NeighborhoodFrenchtown
- Zip08825
- StyleColonial
- Year Built1999
- Taxes$ 17733
- Price$ 1,124,000
- Bedrooms4
- Full Bathrooms4
- Half Bathrooms1
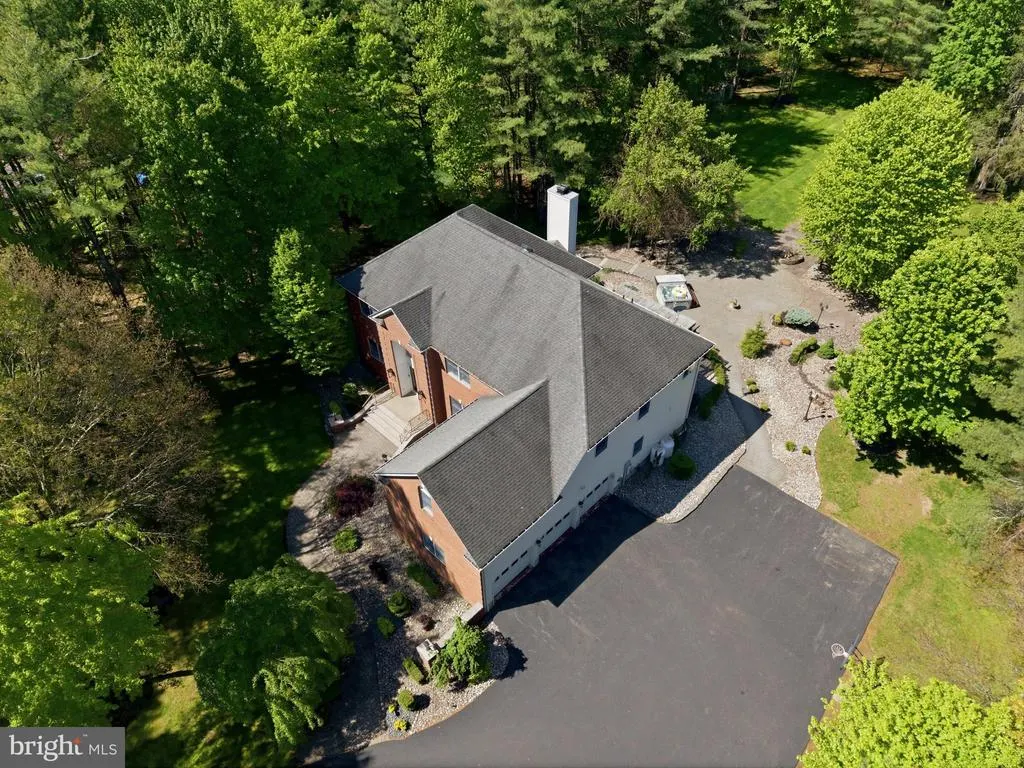
- Lot Size2.11 Acres
Data Source:
Bright MLS
Property Description
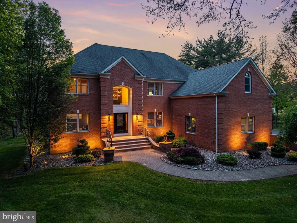
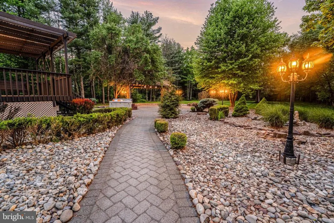
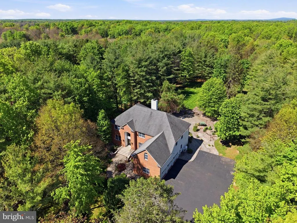
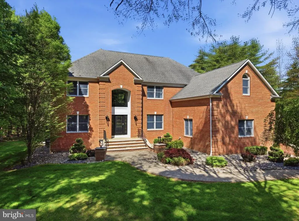
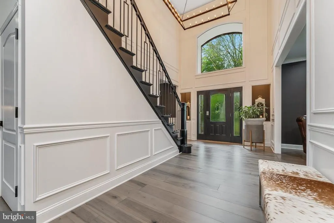
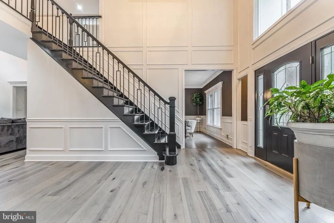
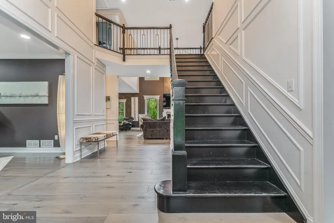
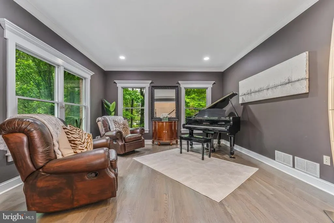
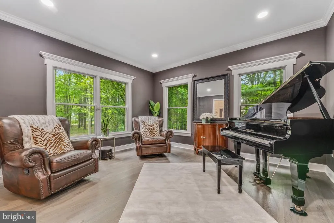
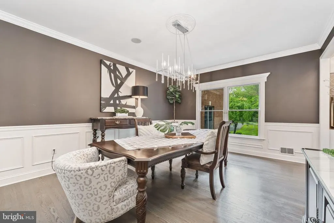
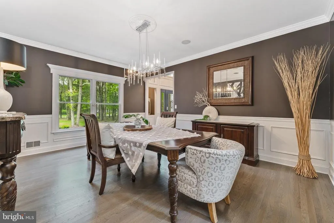
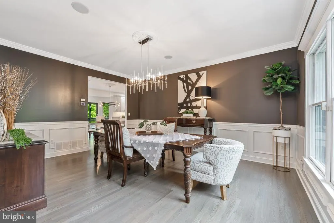
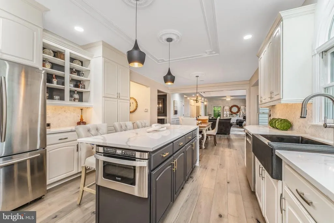
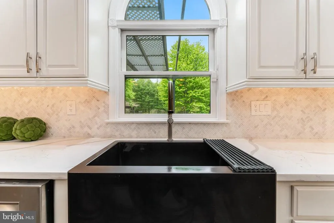
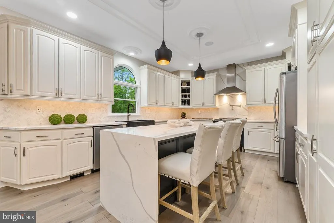
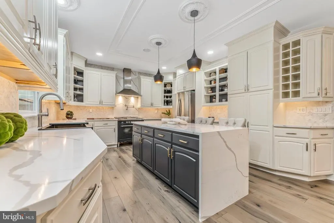
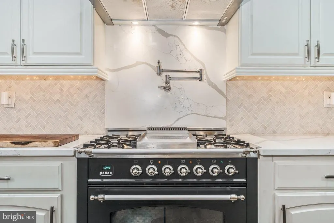
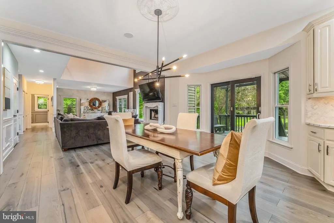
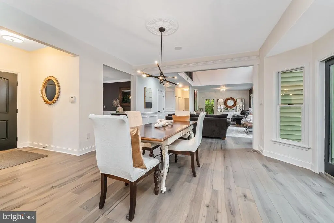
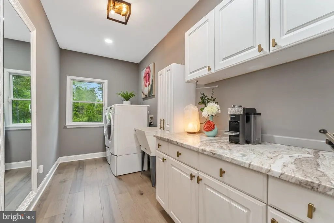
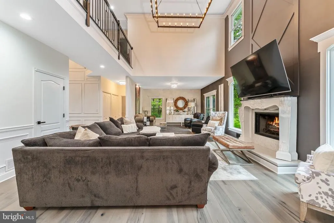
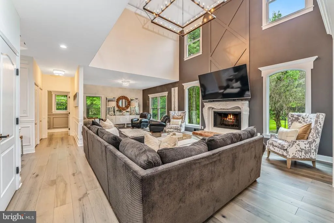
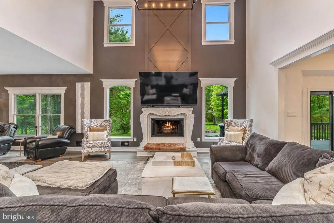
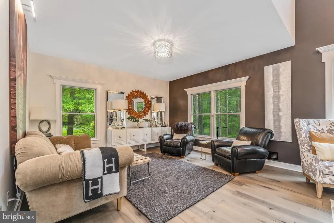
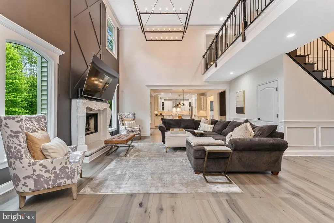
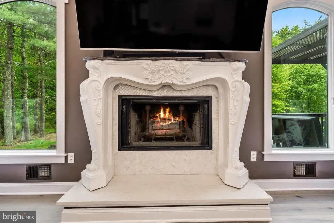
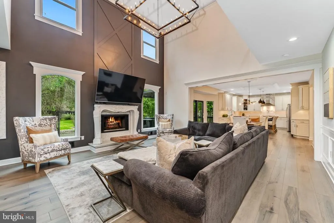
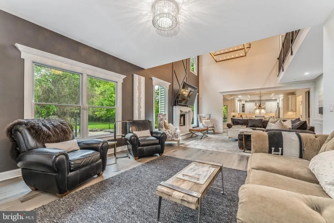
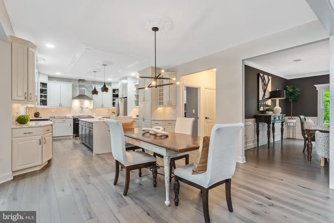
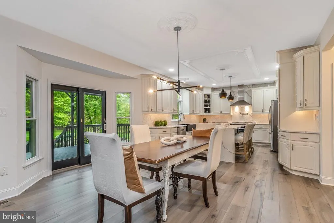
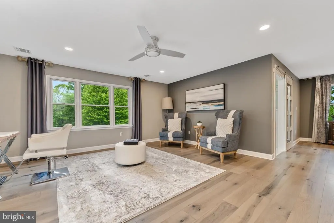
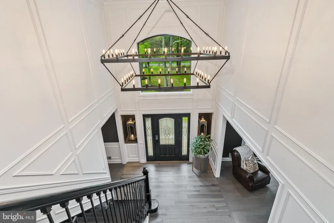
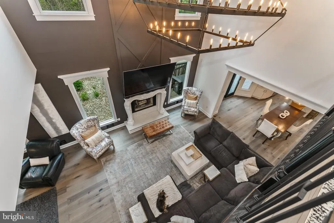
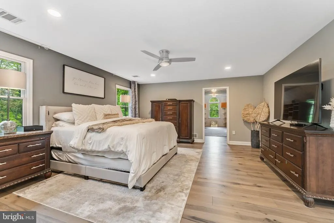
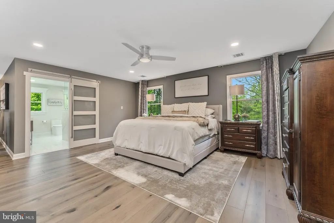
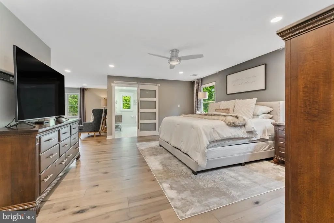
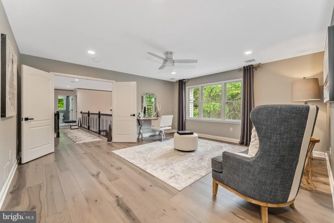
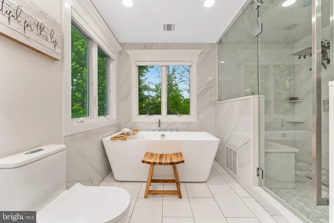
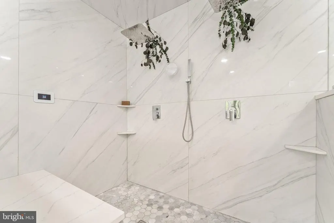
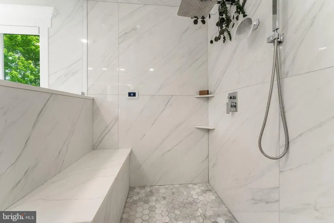
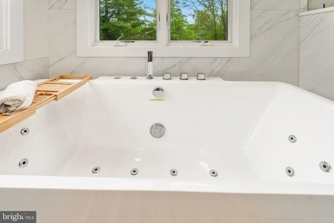
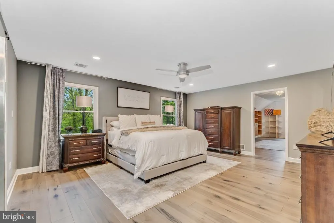
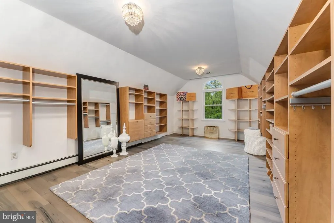
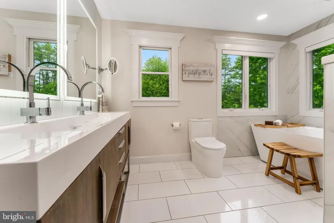
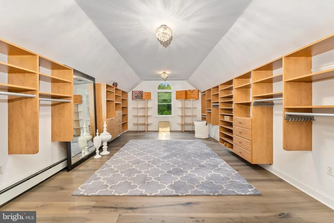
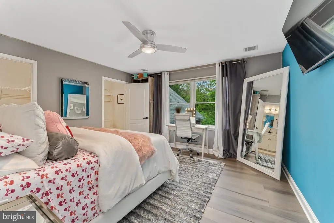
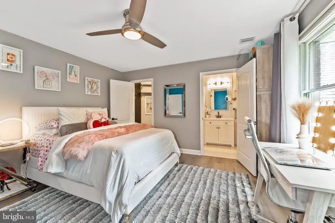
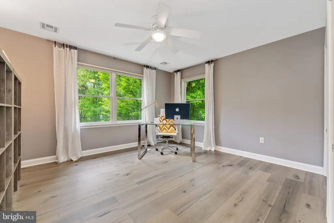
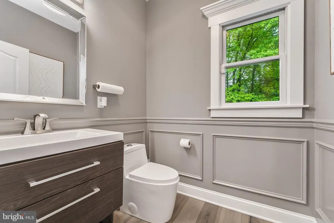
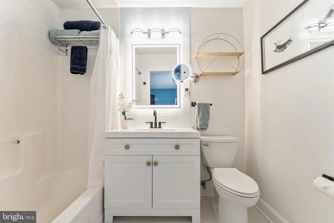
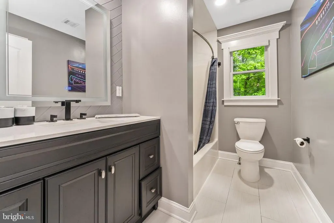
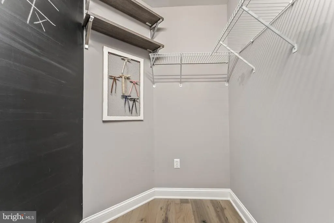
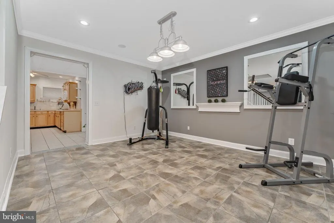
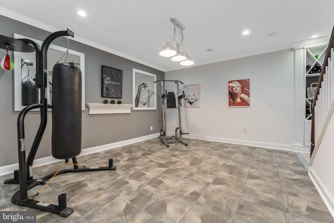
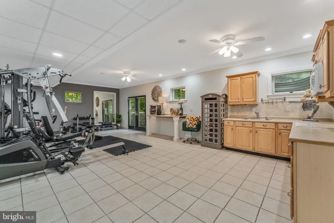
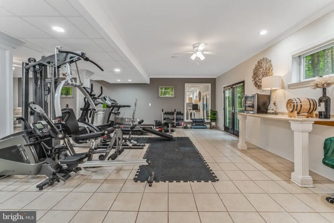
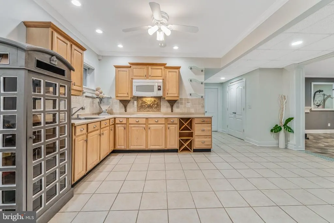
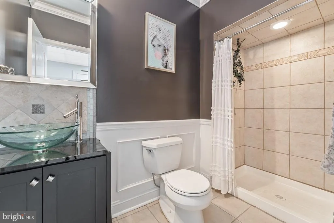
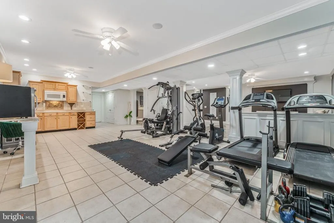
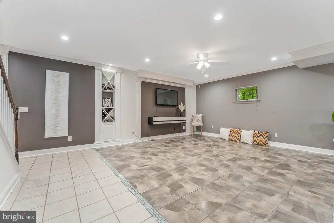
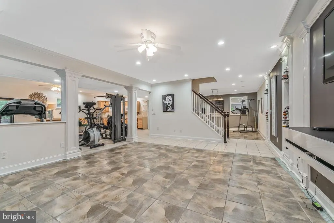
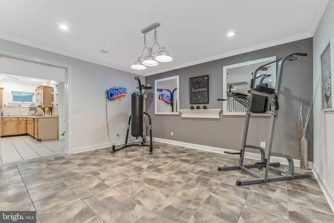
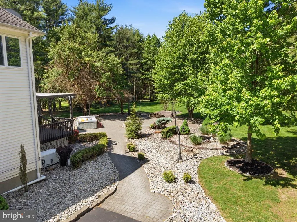
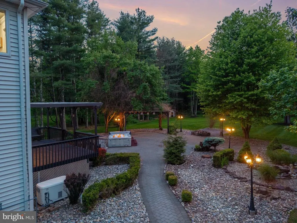
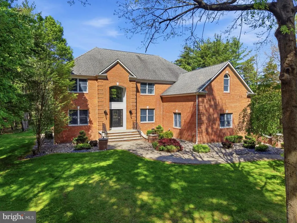
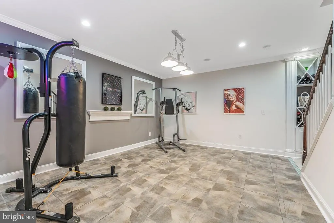
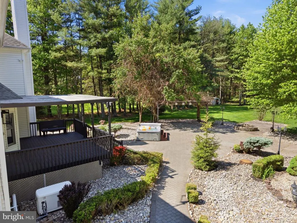
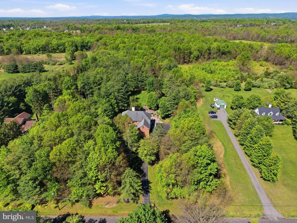
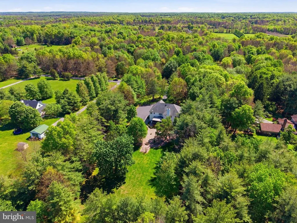
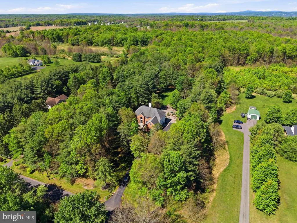
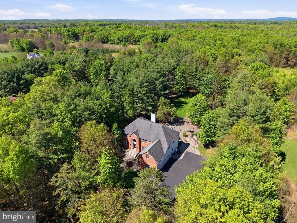
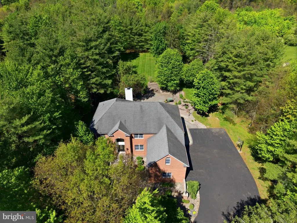
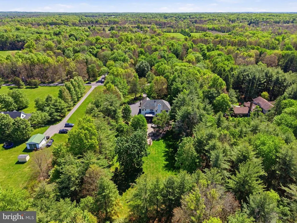
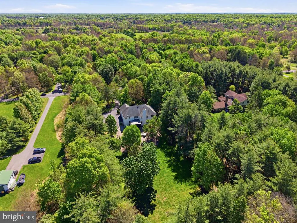
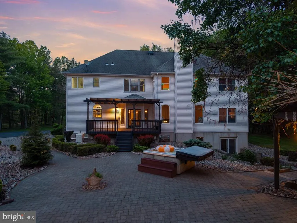
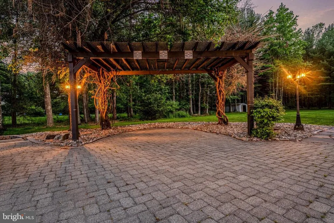
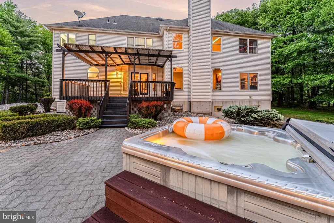
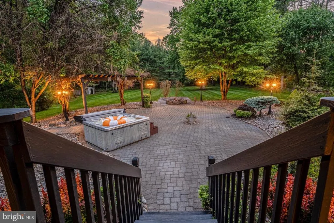
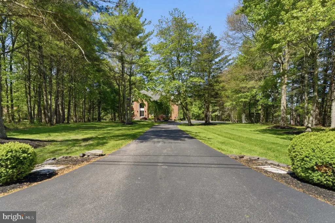
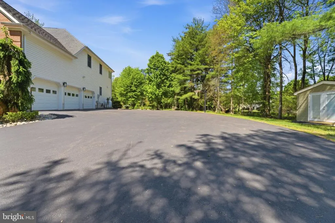
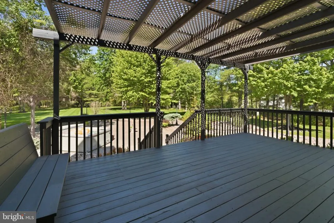
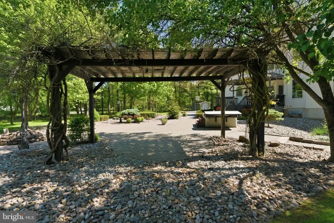
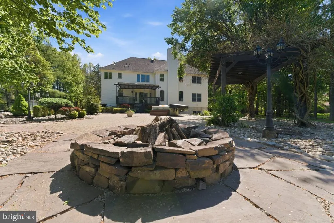
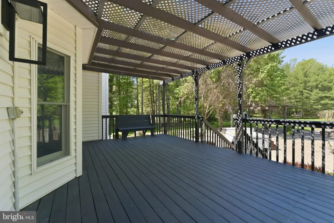
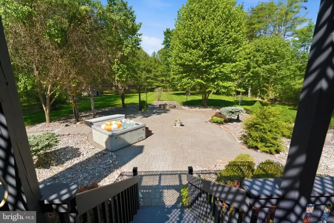
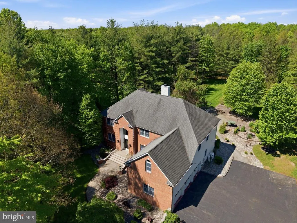
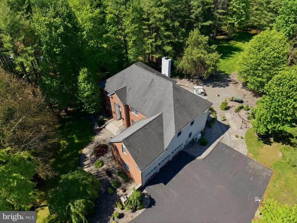
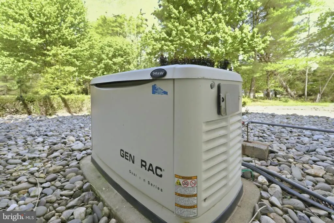
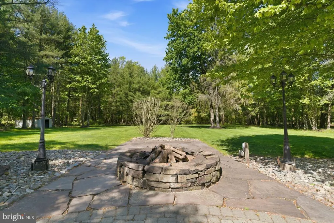
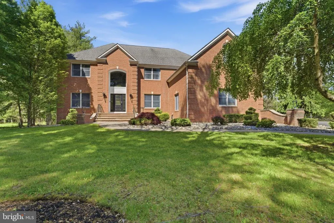
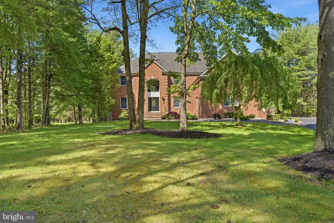
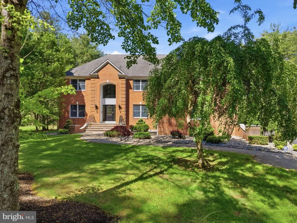
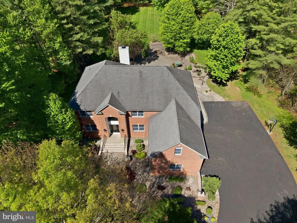
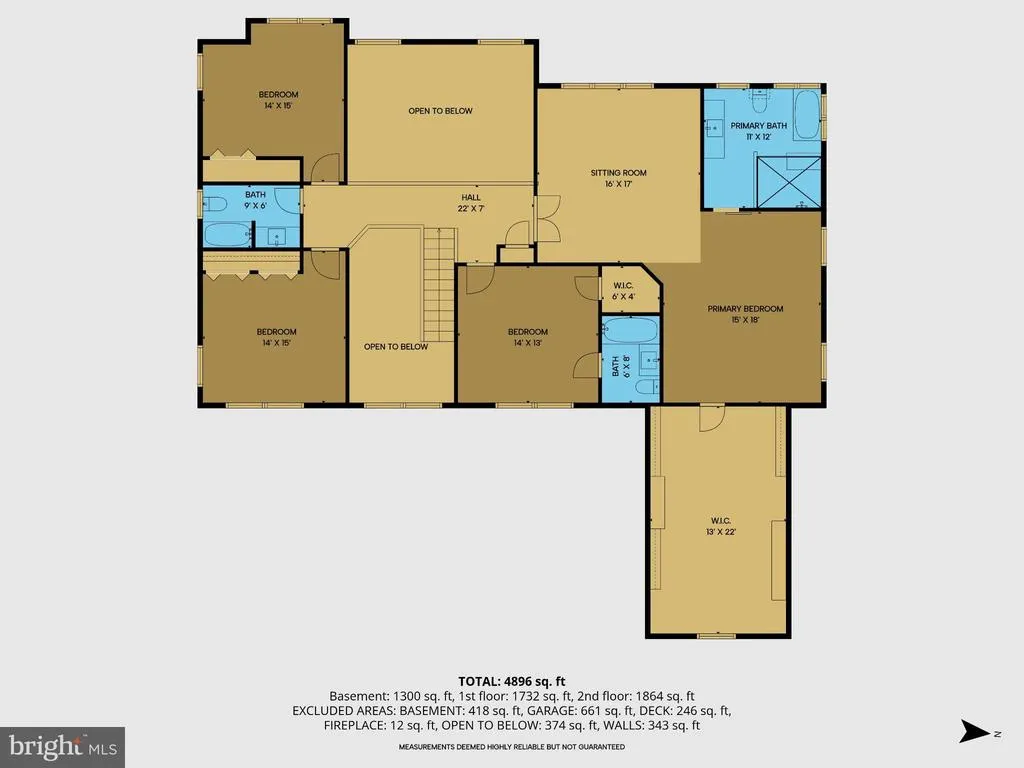
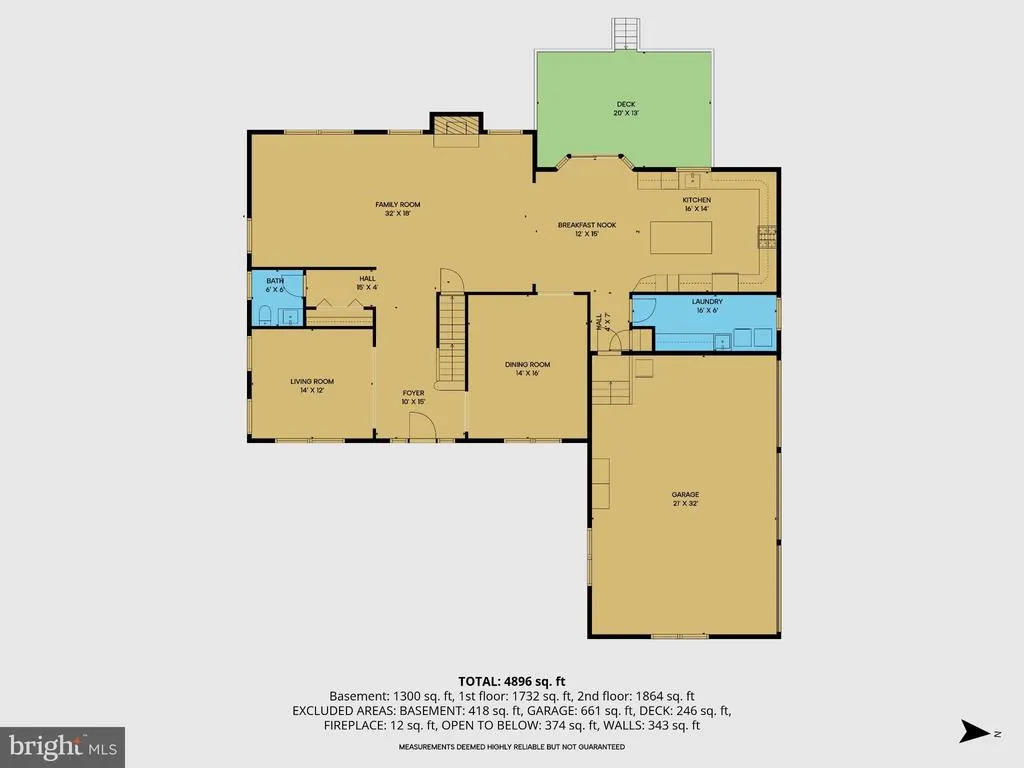
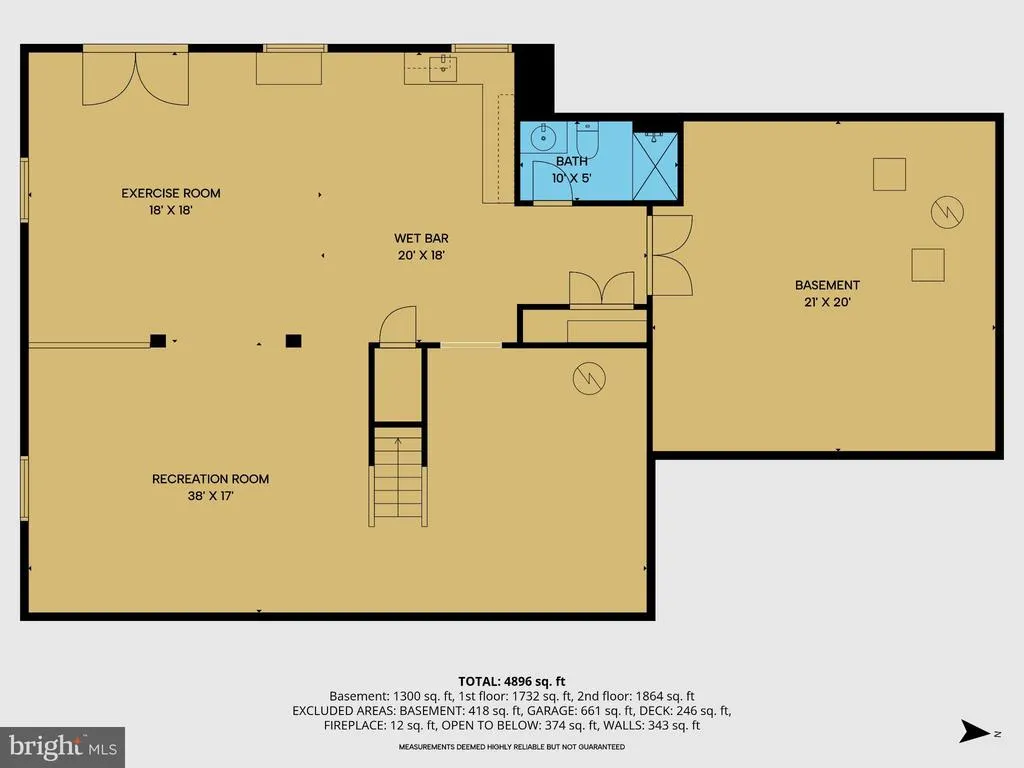
EXQUISITE & STUNNING! SET ON 2+ ACRES. THIS EXCEPTIONAL HOME HAS BEEN COMPLETELY RENOVATED BY ITS ORIGINAL OWNERS W/INCREDIBLE ATTENTION TO DETAIL. NEW EXTERIOR ENTRANCES, PROFESSIONAL LANDSCAPING, CUSTOM MOLDINGS, UPDATED BEDROOMS & A FULLY FINISHED LOWER LEVEL ARE JUST THE BEGINNING. THE GRAND FOYER OPENS TO FORMAL LIVING & DINING ROOMS. THE GOURMET EAT-IN KITCHEN IS A CHEF'S DREAM, FEATURING A TOP-OF-THE-LINE 6-BURNER ITALIAN STOVE W/ BUILT-IN GRIDDLE, BREAKFAST NOOK & SLIDERS TO DECK. STUNNING GREAT ROOM OFFERS A WOOD-BURNING FIREPLACE & FIRST-FLOOR LAUNDRY. THE SECOND LEVEL OPENS TO BELOW & FEATURES AN AMAZING PRIMARY SUITE W/ PRIVATE SITTING ROOM, WALK-IN CLOSET & LUXURIOUS SPA-LIKE BATH W/ TOP-OF-THE-LINE STEAM SHOWER, BLUETOOTH RADIO & EUCALYPTUS AROMATHERAPY. THREE ADDITIONAL BEDROOMS, EACH WITH A PRIVATE BATH, COMPLETE THE SECOND FLOOR. ALL BATHS FEATURE BUILT-IN FOG-FREE LED MIRRORS. THE NEWLY FINISHED LOWER LEVEL INCLUDES AN EXERCISE ROOM, RECREATION ROOM W/ WET BAR & FULL BATH. PRIVATE GROUNDS BACK TO 60 ACRES OF PRESERVED STATE LAND. ADDITIONAL FEATURES INCLUDE A WHOLE-HOUSE SPEAKER SYSTEM & 20KW BUILT-IN GENERATOR. ONE-OF-A-KIND LUXURY, COMFORT & PRIVACY! KINGWOOD TOWNSHIP IS KNOWN FOR ITS SCENIC LANDSCAPES, INCLUDING PARKS & OPEN SPACES, AND OUTDOOR ACTIVITIES SUCH AS HIKING AND PICNICKING ALONG WITH THE KINGWOOD TOWNSHIP SCHOOL DISTRICT BEING HIGHLY RATED. JUST 90 MINUTES TO NYC, 65 MIN PHILADELPHIA, 5 MIN TO STOCKTON, 10 MIN TO NEW HOPE & FLEMINGTON.
| Elementary School | Middle School | High School |
|---|---|---|
| Kingwood Township Elementary School | Kingwood Township School Middle School | Delaware Valley Regional H.S. |
| Price History | |
|---|---|
| 9/9/2026 | Listed $1,124,000 |
General Features
| Sewer | Septic < # of BR |
|---|---|
| Heating | Other |
| Cooling | Ceiling Fan(s),Central A/C |
| Utilities | Cable TV Available,Other |
| Possession | Negotiable |
| Roof | Asphalt |
| Appliances | Dishwasher,Dryer,Refrigerator,Six Burner Stove,Microwave,Oven - Self Cleaning |
| Zoning | RESIDENTIAL |
| Garage Spaces | 8.00 |
| Architectural Style | Colonial |
| Construction Materials | Brick |
| School District | KINGWOOD TOWNSHIP SCHOOL |
| Year Built | 1999 |
| View | Other |
| Levels | 2 |
| Tax Year | 2025 |
| Ownership | Fee Simple |
| Cool Fuel | Other |
| Accessibility | None |
| County | HUNTERDON |
| New Construction | No |
| Property Type | Residential |
| HOA | No |
| Subdivision Name | FRENCHTOWN |
| Garage Y/N | Yes |
| Water Access Y/N | No |
| Other Structures | Above Grade |
| Total Rooms | 14 |
| Full Baths | 4 |
| Status | ACTIVE |
| Directions | 78 W EXIT 15 PITTSTOWN ROAD TO END R RT 12 L RT 519 TO UNION ROAD |
| City | FRENCHTOWN |
| Senior Community Y/N | No |
| MLS Area | Frenchtown Boro (21011) |
| Lot Size Units | Square Feet |
| Lot Size Square Feet | 91912.00 |
| Tax Assessed Value | 17733.0 |
| Tax Annual Amount | 17733.0 |
| Home Warranty Y/N | No |
| Property Condition | Excellent |
| Structure Type | Other |
| Condo/Coop Association fee Y/N | No |
| Bathrooms Count Main Level | 1.00 |
| Historic Y/N | No |
| Lease Considered Y/N | No |
| Vacation Rental Y/N | No |
| Virtual Tour | https://www.tourbuzz.net/public/vtour/display?idx=1&mlsId=60&tourId=2387420 |
| Standard Status | Active |
| Year Built Source | Estimated |
| Association Recreation Fee | No |
Interior Features
| Interior Amenities | Bathroom - Jetted Tub,Bathroom - Soaking Tub,Bathroom - Stall Shower,Breakfast Area,Ceiling Fan(s),Crown Moldings,Dining Area,Formal/Separate Dining Room,Kitchen - Gourmet,Pantry,Skylight(s),Upgraded |
|---|---|
| Heating Fuel | Geo-thermal |
| Basement | Walkout Level |
| Flooring | Wood,Tile/Brick |
| Total Fireplaces | 1 |
| Fireplace Features | Wood |
| Hot Water | Other |
| Basement (Y/N) | Yes |
| Heating Y/N | Yes |
| Fireplace Y/N | Yes |
| Half Baths | 1 |
| Central Air Y/N | Yes |
| Total Bedrooms | 4 |
| LivingAreaSource | Estimated |
| Bedrooms Count All Upper Levels | 4 |
| Bedrooms Count Upper Level 1 | 4 |
| Bathrooms Half Main Level | 1 |
| Bathrooms Full Upper Level 1 | 4 |
| Bathrooms Full All Upper Levels | 4 |
| Bathrooms Count Upper Level 1 | 4.00 |
| Bathrooms Count All Upper Levels | 4 |
| Above Grade Finished Area Source | Estimated |
| Above Grade Finished Area Unit Type | Square Feet |
| Total Baths | 5 |
Exterior Features
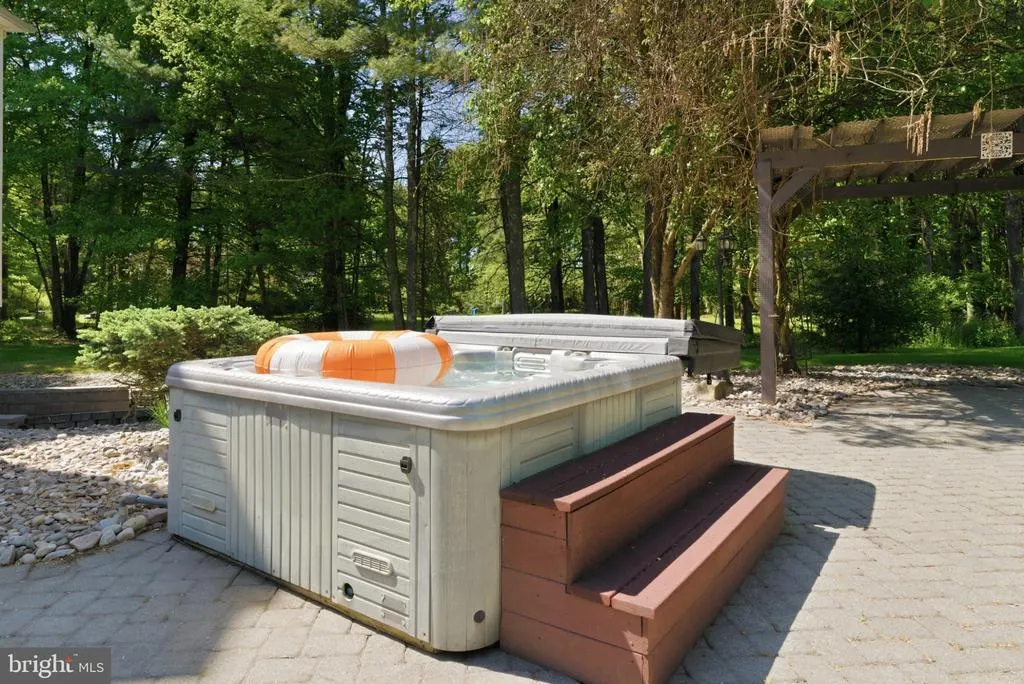
| Exterior Amenities | Hot Tub,Exterior Lighting,Other |
|---|---|
| Pool | No Pool |
| Lot Features | Other |
| Water Source | Well |
| Total Parking Spaces | 8 |
| Garage Features | Garage Door Opener |
| Type of Parking | Attached Garage |
| Water View Y/N | No |
| Lot Size Acres | 2.11 |
| Lot Size Source | Estimated |
| Waterfront Y/N | No |
| Land Assessed Value | 171700.00 |
| Navigable Water Y/N | No |
| Water Oriented Y/N | No |
| # of Attached Garage Spaces | 8 |
Amenities
- Foreclosure
- Views
- Short Sale
- New Construction
- Adult 55+
- Lease To Own
- No HOA Fees
- Furnished
- Primary On Main
- Air Conditioning
- Seller Finance
- Green
- Fixer Upper
- Horse
- Golf
- Fireplace
- Deck
- Garage
- Basement
- Pool
Property vs Single Family Average in 08825
Price
Taxes
Year Built
 © BRIGHT, All Rights Reserved
