
Primary on Main
Address
26 N 4th Street, Shartlesville, PA
Price
$ 220,000
Property Attributes
- MLS#PABK2077892
- TypeSingle Family
- Listing Status ACTIVE
- CountyBERKS
- CityShartlesville
- AreaUpper Bern Twp
- Zip19554
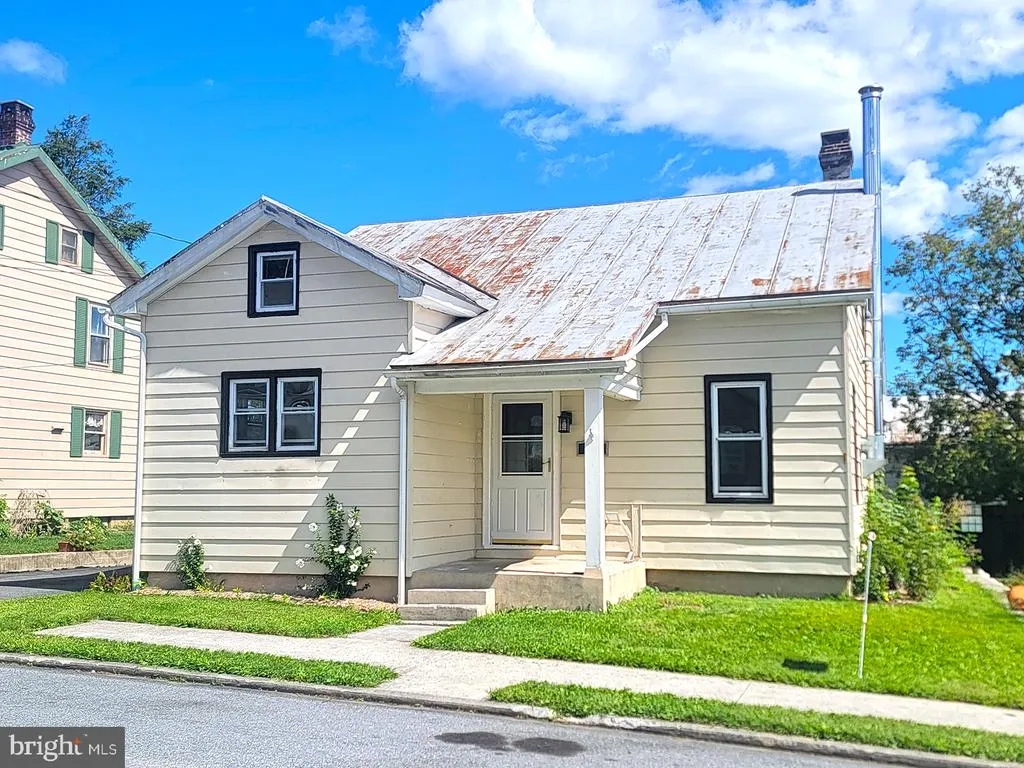
- StyleCape Cod
- Year Built1920
- Taxes$ 2897
- Price$ 220,000
- Bedrooms3
- Full Bathrooms1
- Half Bathrooms0
- Sqr Footage1100
- Lot Size0.22 Acres
Data Source:
Bright MLS
Property Description
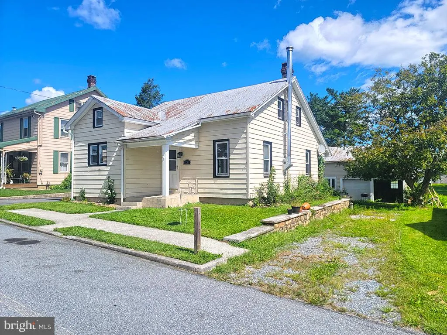
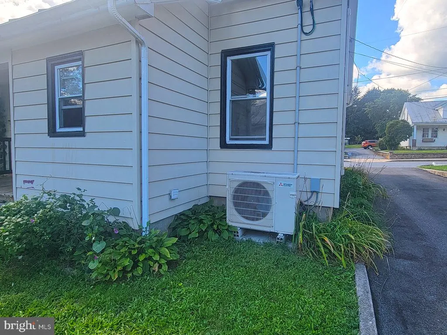
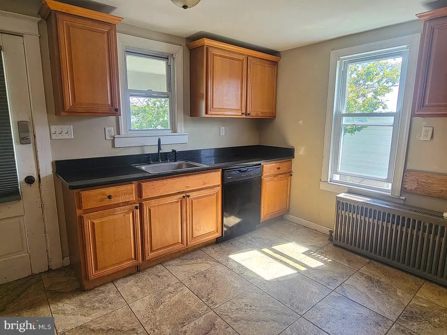
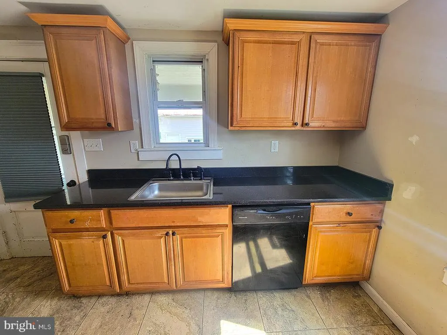
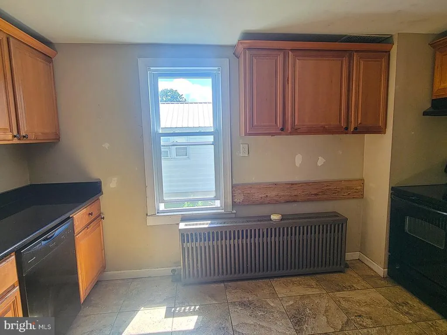
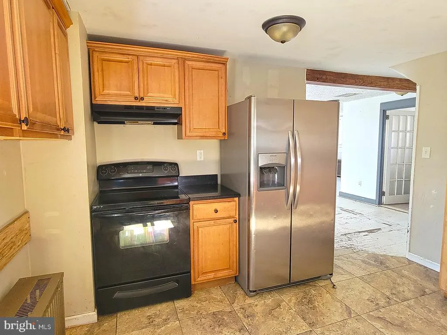
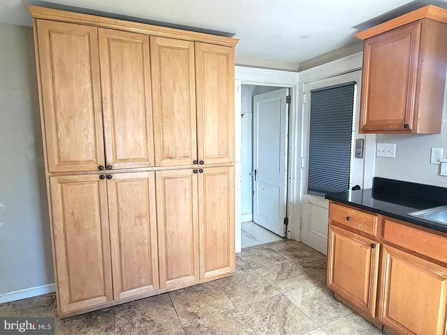
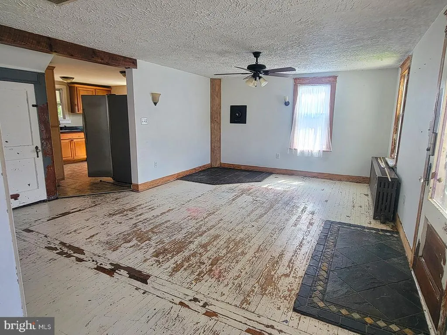
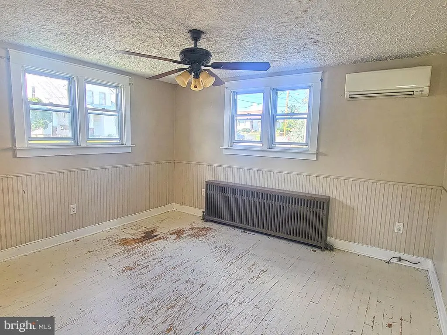
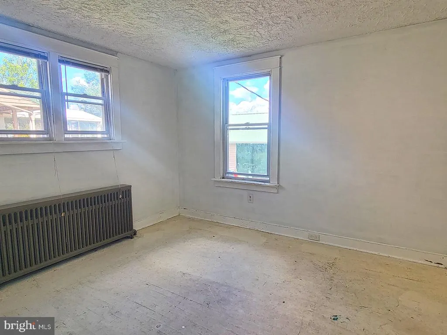
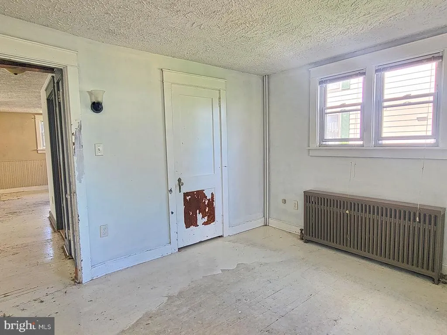
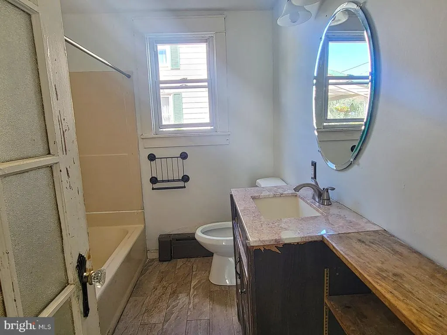
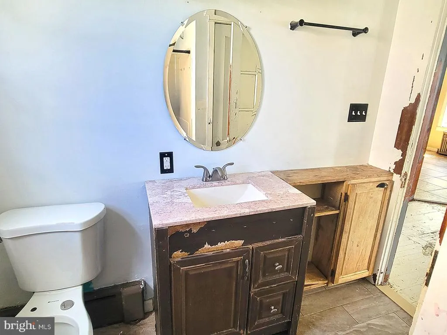
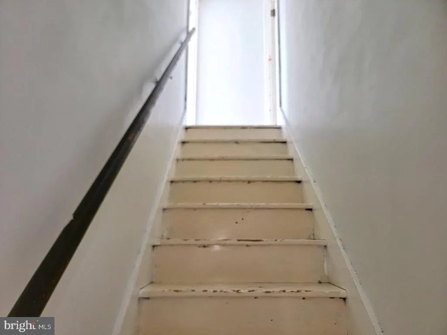
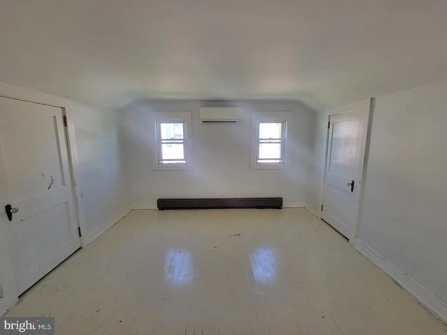
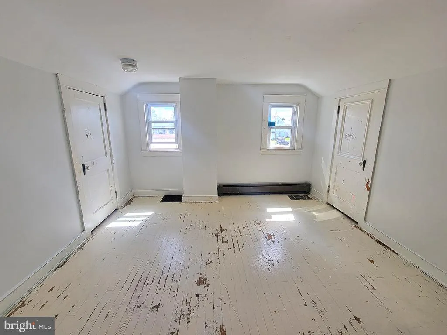
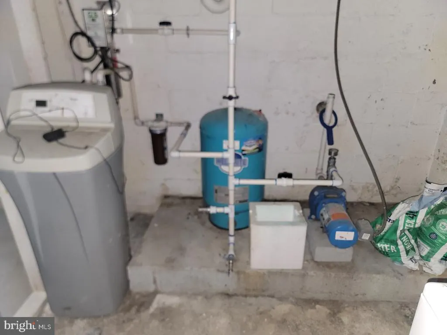
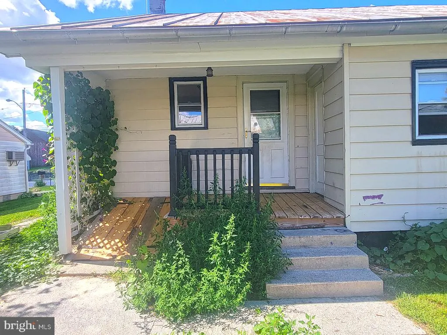
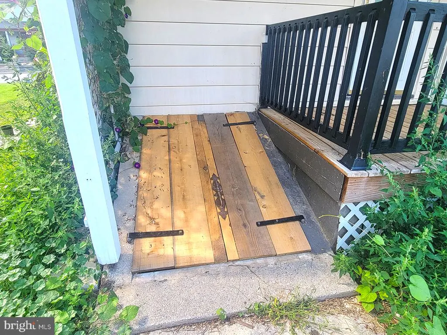
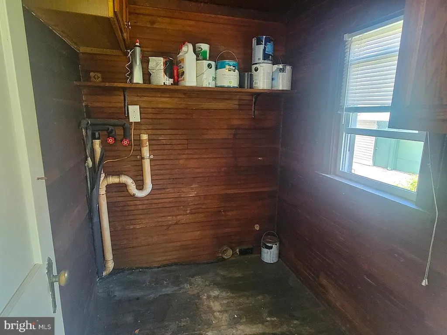
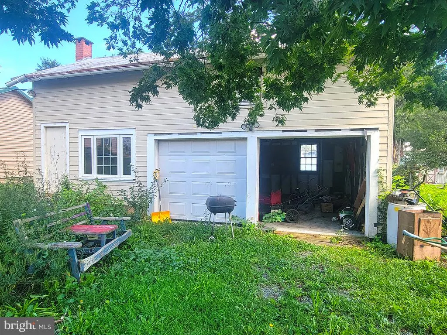
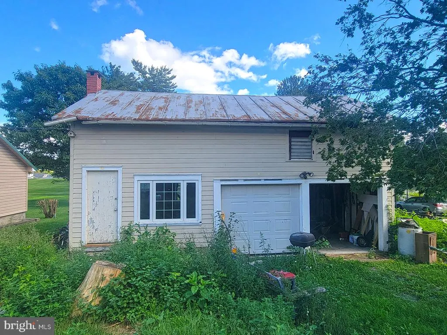
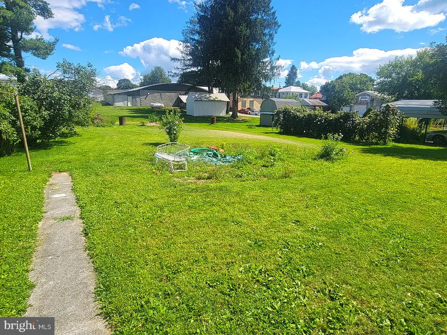
Rare Find in Shartlesville! Welcome to 256 N 4th st. Shartlesville Pa! This charming Cape Cod offers 3 spacious bedrooms, including a convenient first-floor bedroom, plus a recently updated kitchen featuring granite countertops and tile flooring. The main level also offers a large living room, dining room with flexibility for a home office or play area, and a remodeled full bathroom with a new vanity and tile flooring. Upstairs, youll find two additional generously sized bedrooms. Hardwood flooring adds to the character of the home, while the recently installed split-system heating and air conditioning provides added comfort. Outside, the property features a large detached garage/barn with two new overhead doors and plenty of additional workshop or storage spacea great feature for a hobbyist, contractor, car enthusiast, or anyone needing extra room. Additional highlights include a durable metal roof, private well water, and low taxes. The home does need some additional work, but it has been priced accordingly and offers plenty of potential for the buyer looking to make it their own. Conveniently located in the Hamburg Area School District with easy access to Route 78/I-78. Come see the possibilities this Shartlesville property has to offer, or schedule your private showing today! Offers Due 9-16-2026 4pm.
| Elementary School | High School |
|---|---|
| Tilden Elementary Center | Hamburg Area High School |
| Price History | |
|---|---|
| 9/13/2026 | Listed $220,000 |
General Features
| Living Area | 1100 |
|---|---|
| Sewer | Public Sewer |
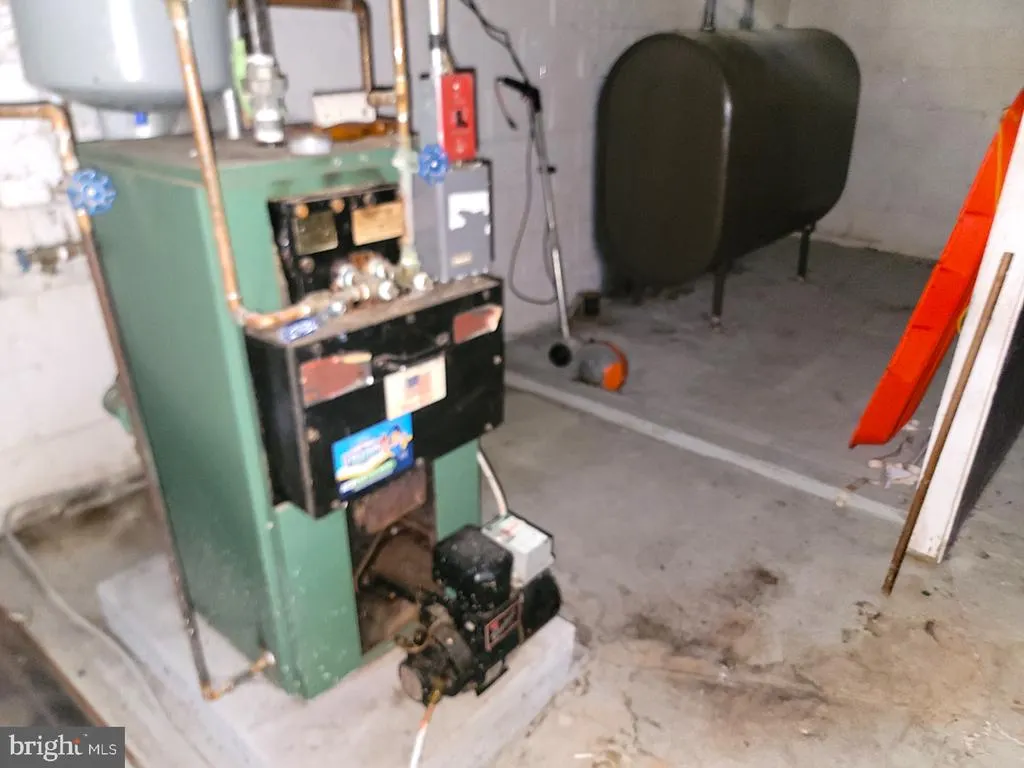
| Heating | Hot Water |
| Cooling | Central A/C |
| Possession | 0-30 Days CD |
| Roof | Metal |
| Appliances | Dishwasher,Refrigerator,Oven/Range - Electric |
| Zoning | RES |
| Garage Spaces | 2.00 |
| Architectural Style | Cape Cod |
| Security Features | Electric Alarm |
| Construction Materials | Aluminum Siding |
| School District | HAMBURG AREA |
| Year Built | 1920 |
| Electric | 200+ Amp Service |
| Levels | 1.5 |
| Tax Year | 2026 |
| Ownership | Fee Simple |
| Cool Fuel | Electric |
| Accessibility | None |
| County | BERKS |
| New Construction | No |
| Property Type | Residential |
| HOA | No |
| Subdivision Name | NONE AVAILABLE |
| Garage Y/N | Yes |
| Water Access Y/N | No |
| Other Structures | Above Grade,Below Grade |
| Total Rooms | 7 |
| Full Baths | 1 |
| Status | ACTIVE |
| Directions | down old Rt 22 turn onto N4th st. |
| City | SHARTLESVILLE |
| Disclosures | Other |
| Senior Community Y/N | No |
| MLS Area | Upper Bern Twp (10228) |
| Lot Size Units | Square Feet |
| Lot Size Square Feet | 9583.00 |
| Tax Assessed Value | 77500.0 |
| Tax Annual Amount | 2897.0 |
| Home Warranty Y/N | No |
| Property Condition | Average |
| Structure Type | Detached |
| Condo/Coop Association fee Y/N | No |
| Bathrooms Full Main Level | 1 |
| Bathrooms Count Main Level | 1.00 |
| Price Per Sq Ft Total AG | 200.0 |
| Additional Parcels Y/N | No |
| Historic Y/N | No |
| Lease Considered Y/N | No |
| Vacation Rental Y/N | No |
| Total SQFT | 1100 |
| Standard Status | Active |
| Year Built Source | Assessor |
| Tax Lot | 6320 |
| Association Recreation Fee | No |
Interior Features
| Interior Amenities | Kitchen - Eat-In |
|---|---|
| Heating Fuel | Oil |
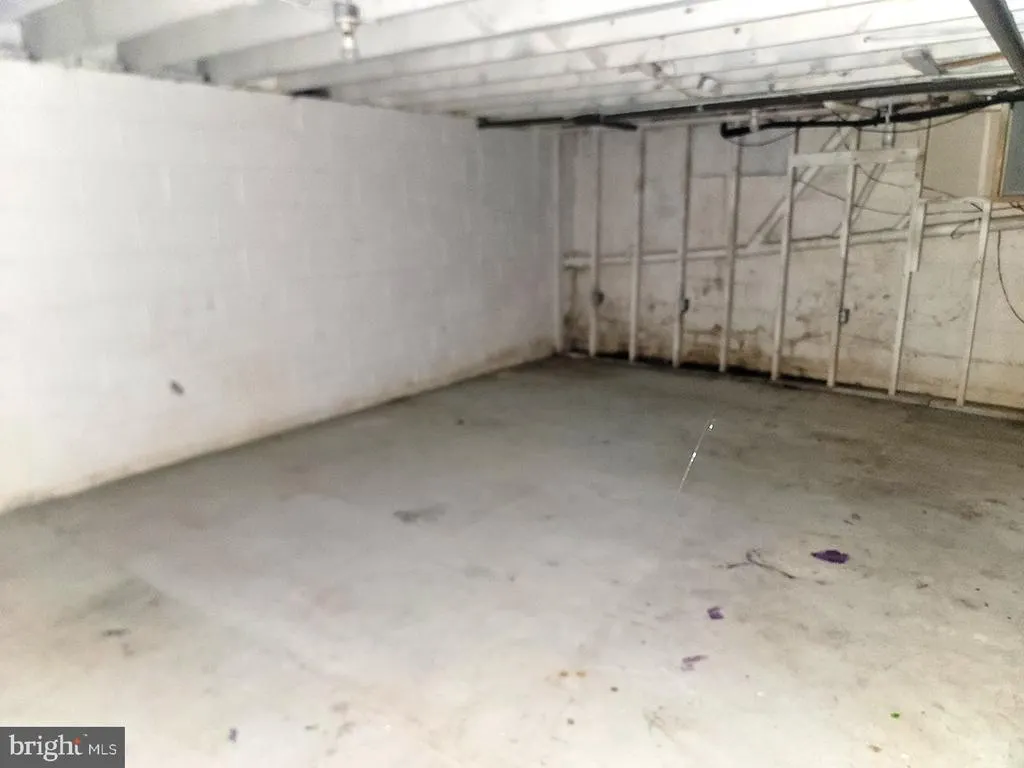
| Basement | Full,Unfinished |
| Flooring | Hardwood,Tile/Brick,Vinyl |
| Hot Water | Electric |
| Basement (Y/N) | Yes |
| Heating Y/N | Yes |
| Window Features | Double Pane |
| Fireplace Y/N | No |
| Above Grade Finished Area | 1100 |
| Central Air Y/N | Yes |
| Total Bedrooms | 3 |
| Main Level Bedrooms | 1 |
| Below Grade Finished Area Unit Type | Square Feet |
| LivingAreaSource | Assessor |
| Laundry Type | Basement |
| Below Grade Finished Area Source | Assessor |
| Bedrooms Count All Upper Levels | 2 |
| Bedrooms Count Upper Level 1 | 2 |
| Bathrooms Count Upper Level 1 | 0.00 |
| Above Grade Finished Area Source | Assessor |
| Above Grade Finished Area Unit Type | Square Feet |
| Total Baths | 1 |
Exterior Features
| Pool | No Pool |
|---|---|
| Parking Features | Crushed Stone |
| Lot Features | Cleared,Open |
| Water Source | Well |
| Inclusions | all appliances in the home. |
| Total Parking Spaces | 6 |
| Garage Features | Oversized |
| Type of Parking | Detached Garage,Driveway |
| Land Use Code | 101 |
| Foundation Details | Block |
| Spa | No |
| Water View Y/N | No |
| Lot Dimensions | . |
| Lot Size Acres | 0.22 |
| Lot Size Source | Assessor |
| Waterfront Y/N | No |
| Horse Y/N | No |
| Land Assessed Value | 27700.00 |
| Navigable Water Y/N | No |
| Water Oriented Y/N | No |
| # of Detached Garage Spaces | 2 |
Amenities
- Foreclosure
- Views
- Short Sale
- New Construction
- Adult 55+
- Lease To Own
- No HOA Fees
- Furnished
- Primary On Main
- Air Conditioning
- Seller Finance
- Green
- Fixer Upper
- Horse
- Golf
- Fireplace
- Deck
- Garage
- Basement
- Pool
Property vs Single Family Average in 19554
Price
Taxes
Year Built
Visits
 © BRIGHT, All Rights Reserved
