
Address
1695 Middle Road, Lewistown, PA
Price
$ 510,000
Property Attributes
- MLS#PAMF2053448
- TypeSingle Family
- Listing Status ACTIVE
- CountyMIFFLIN
- CityLewistown
- AreaGranville Twp
- Zip17044
- StyleTraditional
- Year Built2001
- Taxes$ 4759
- Price$ 510,000
- Bedrooms4
- Full Bathrooms3
- Half Bathrooms1
- Sqr Footage4964
- Lot Size1 Acres
Data Source:
Bright MLS
Property Description
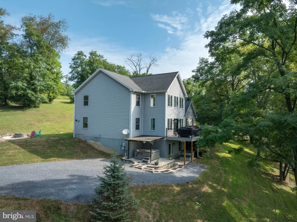
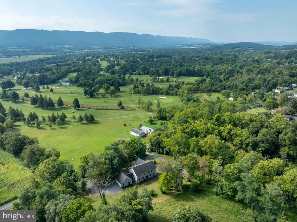
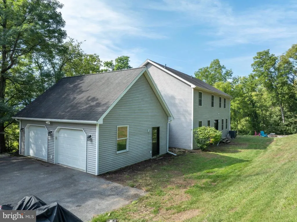
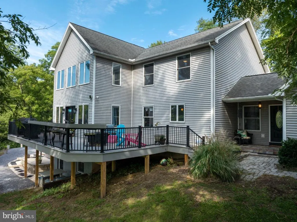
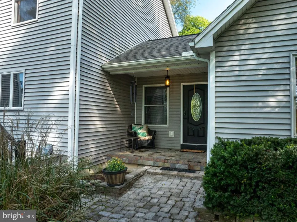
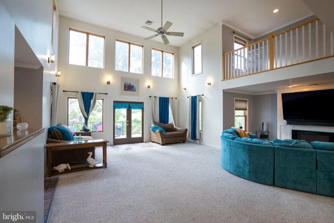
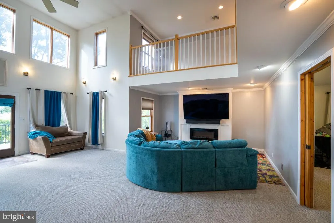
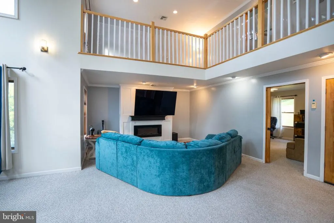
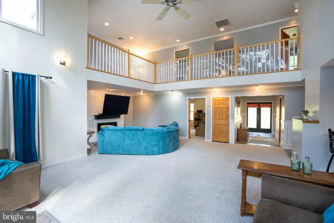
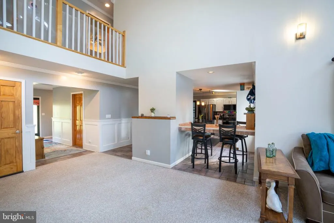
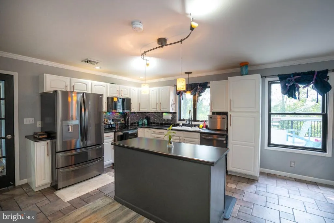
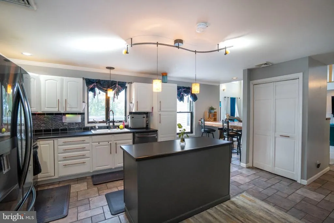
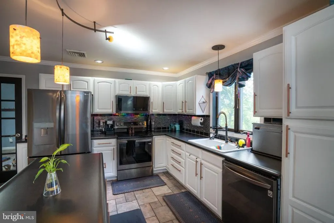
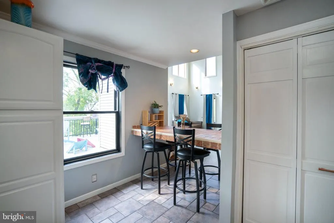
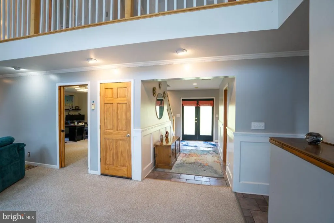
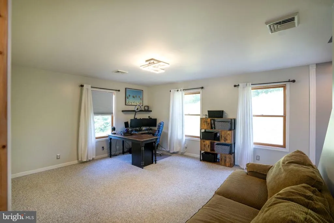
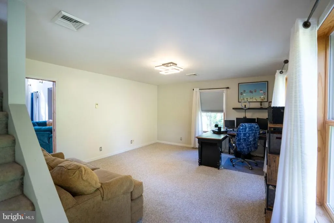
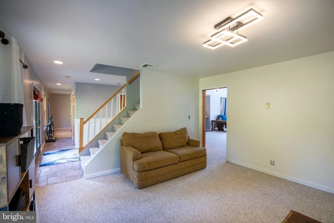
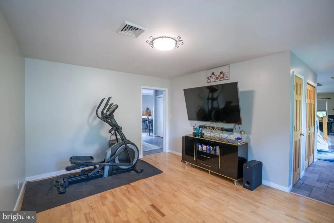
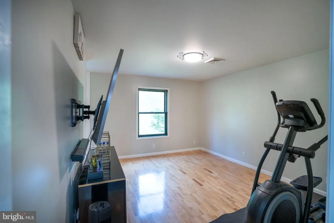
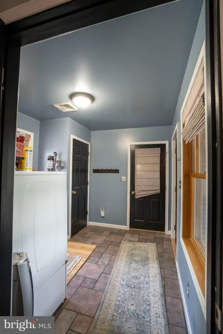
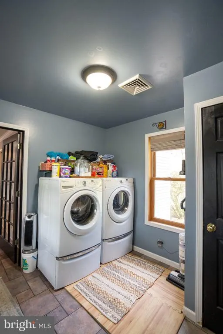
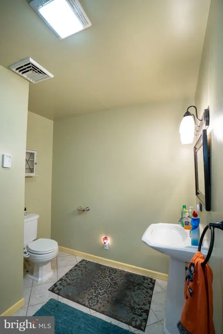
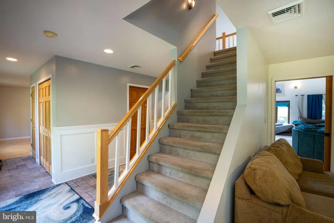
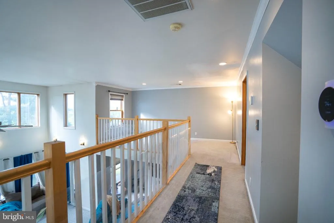
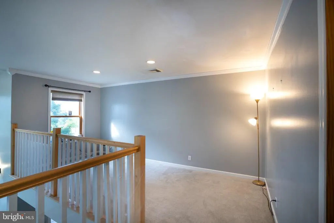
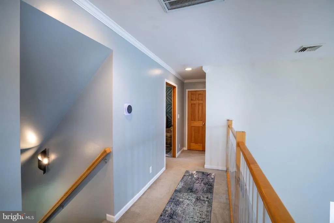
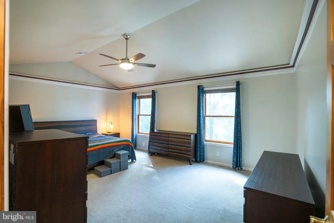
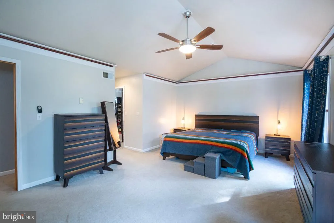
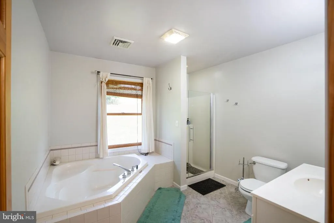
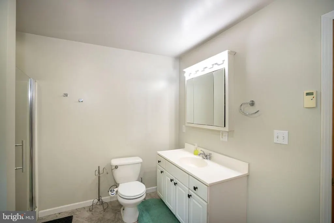
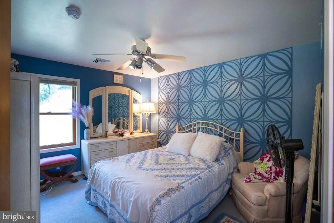
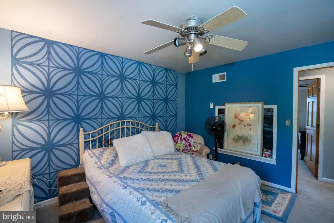
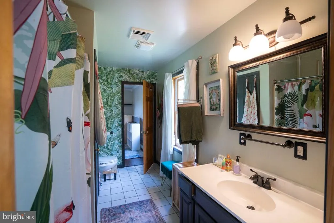
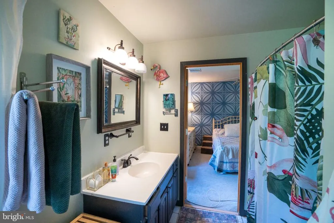
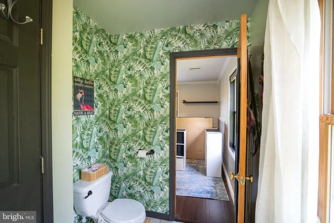
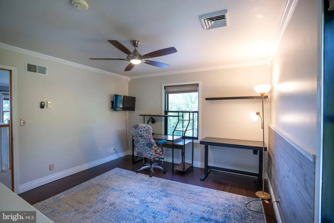
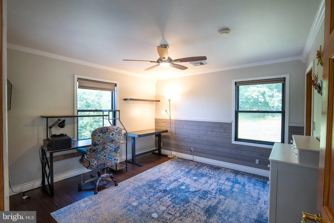
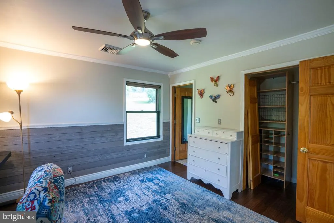
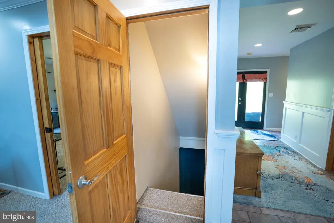
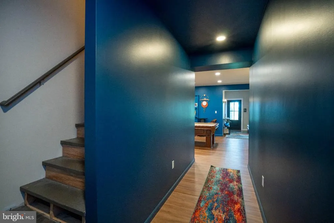
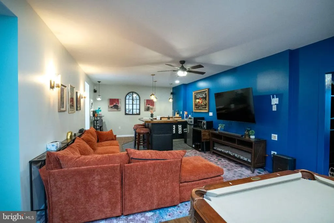
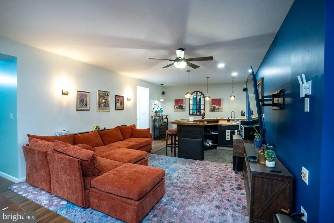
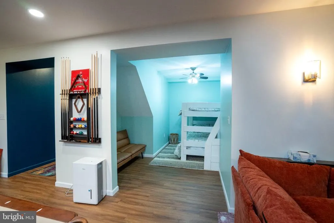
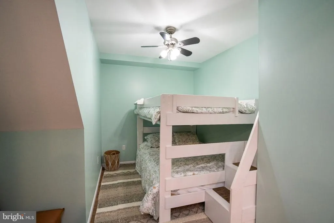
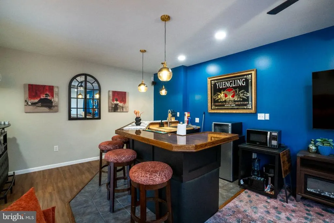
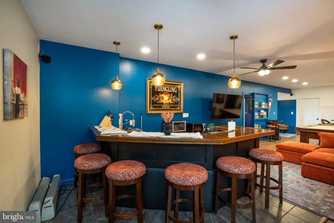
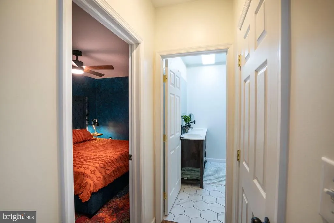
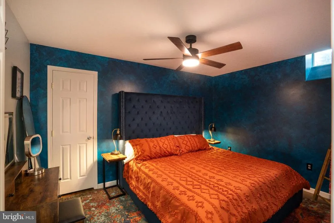
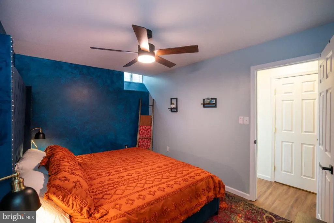
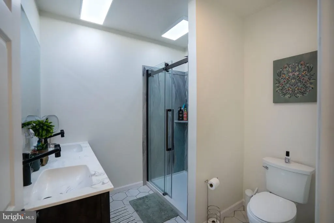
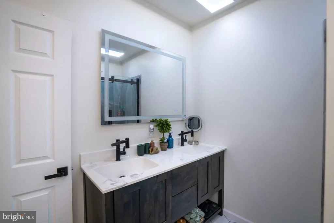
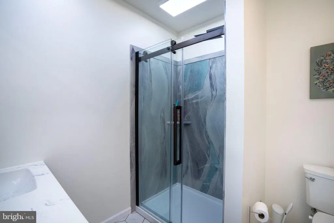
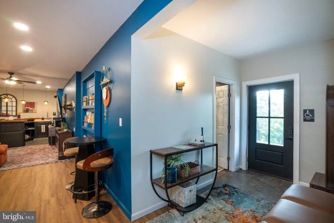
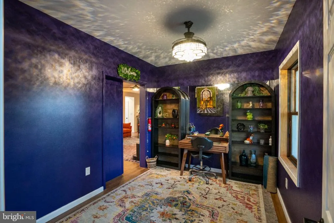
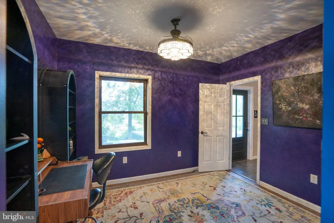
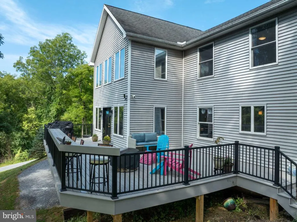
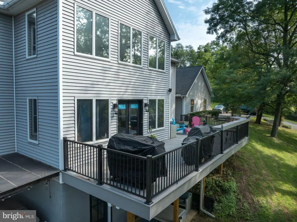
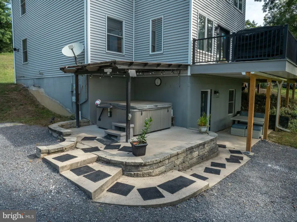
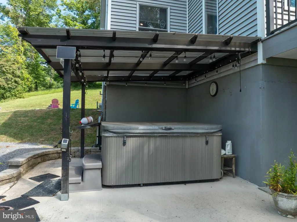
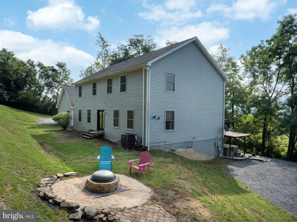
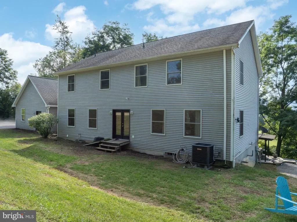
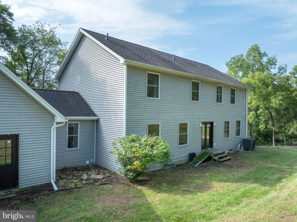
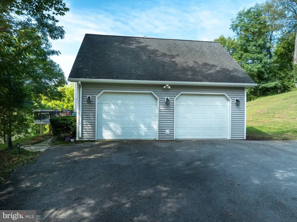
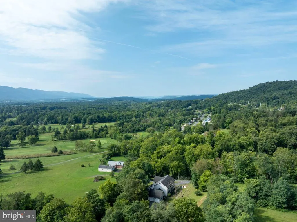
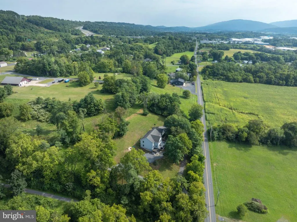
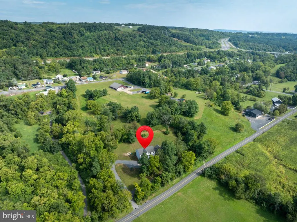
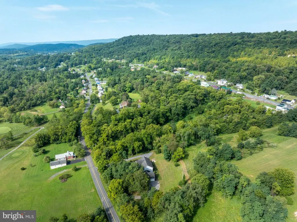
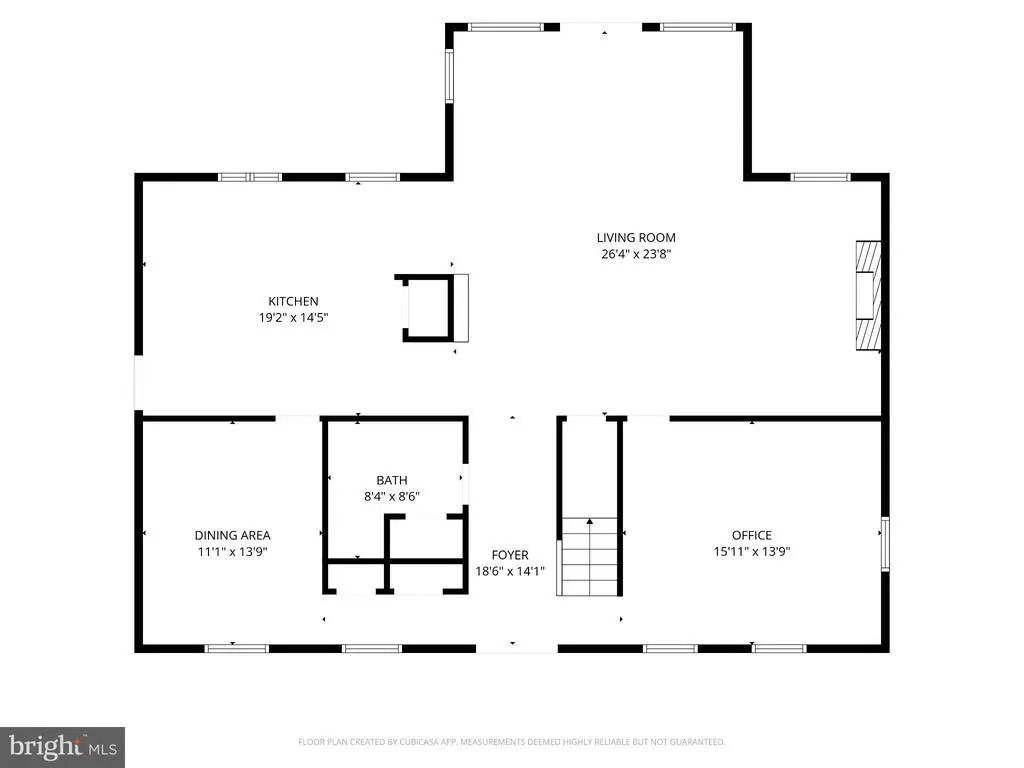
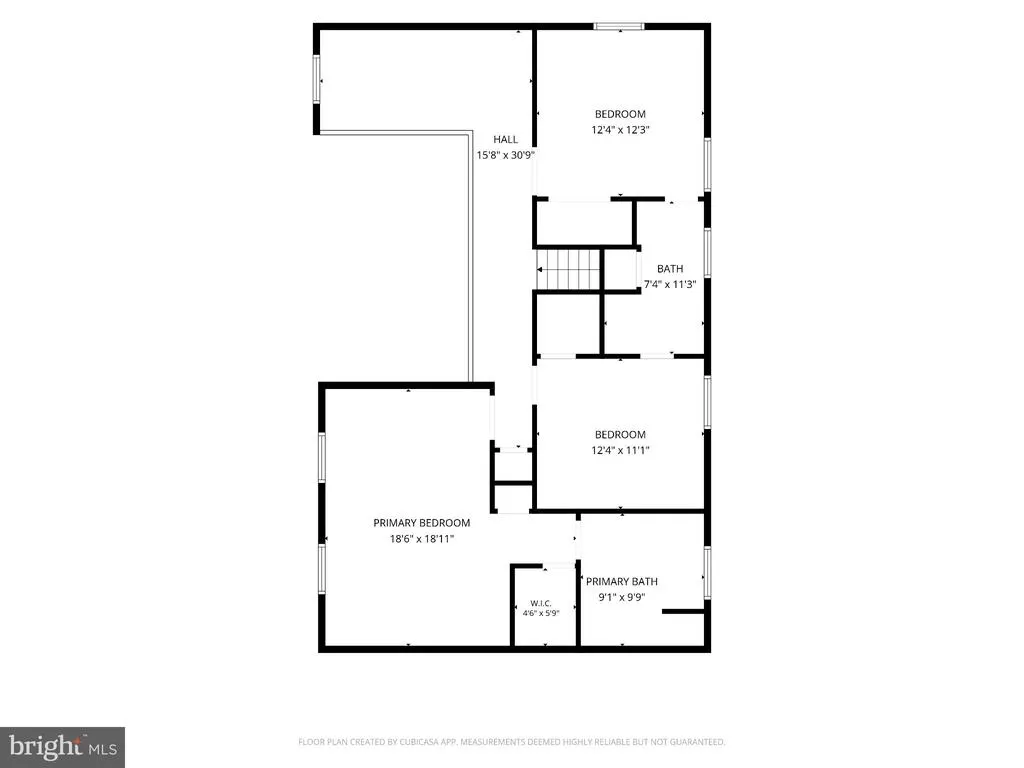
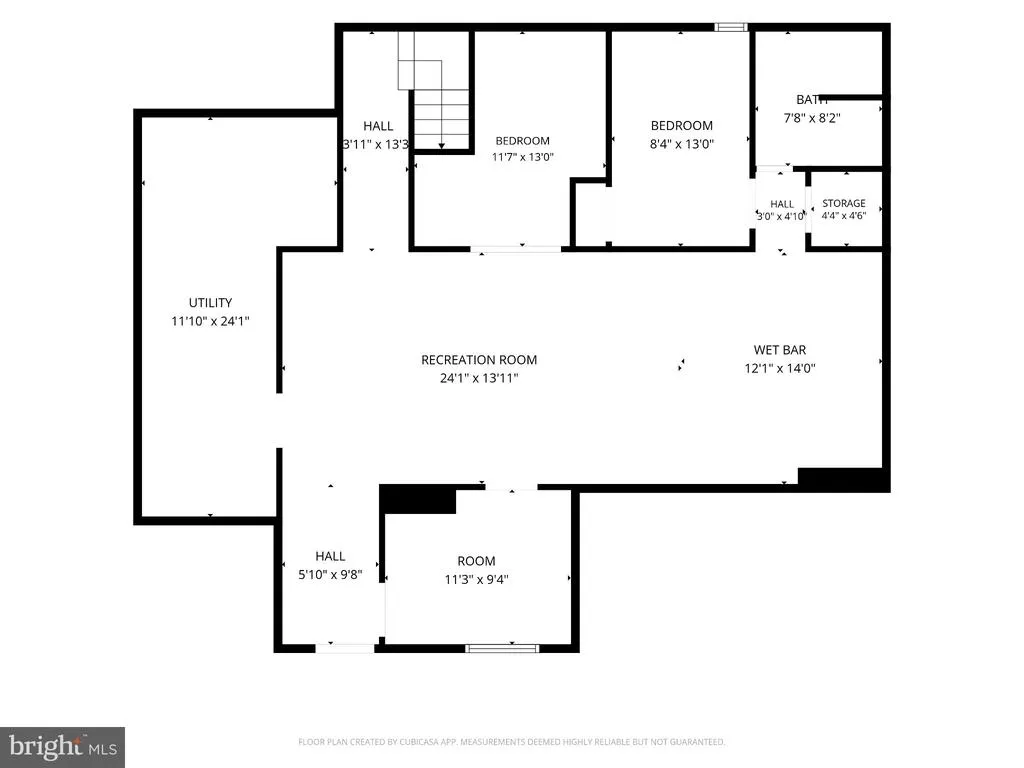
Welcome to this beautiful two-story home nestled on a private, wooded acre, offering the perfect blend of comfort, space, and tranquility. Featuring 4 bedrooms, 3.5 bathrooms, and abundant closet and storage space, this home is designed for both everyday living and entertaining. Step inside and enjoy an abundance of natural light flowing through the inviting entryway and into the home office, formal dining room, and stunning two-story living room. Cozy up by the electric fireplace or gather with friends around the custom breakfast bar. The spacious eat-in kitchen features maple cabinetry, a stylish tile backsplash, and tile flooring that continues into the convenient mudroom with washer and dryer. Step outside onto the new Trex deck, offering plenty of room to relax, dine, and enjoy the peaceful wooded surroundings. Upstairs, you'll find generously sized bedrooms, a convenient Jack-and-Jill bathroom, and a spacious owner's suite complete with a walk-in closet and private full bathroom featuring a relaxing soaking tub. The recently updated finished basement adds even more versatility and living space, featuring a bar, private bedroom with full bathroom, double bunk bed area, private office, and walk-out patio access leading to the covered hot tubperfect for entertaining, hosting guests, creating a private retreat, or even generating rental potential. Tucked among the trees, this home offers the privacy and peaceful setting you've been looking for while remaining just minutes from town and everyday conveniences. Come experience all this exceptional property has to offer!
| Price History | |
|---|---|
| 9/11/2026 | Listed $510,000 |
General Features
| Living Area | 4964 |
|---|---|
| Sewer | Public Sewer |
| Heating | Heat Pump(s),Radiant |
| Cooling | Central A/C |
| Possession | Settlement |
| Roof | Shingle |
| Zoning | R1 |
| Garage Spaces | 2.00 |
| Patio/Porch Features | Deck(s),Patio(s) |
| Architectural Style | Traditional |
| Construction Materials | Vinyl Siding |
| School District | MIFFLIN COUNTY |
| Year Built | 2001 |
| Electric | 200+ Amp Service |
| Levels | 2 |
| Tax Year | 2025 |
| Ownership | Fee Simple |
| Cool Fuel | Geothermal |
| Accessibility | None |
| County | MIFFLIN |
| New Construction | No |
| Property Type | Residential |
| HOA | No |
| Subdivision Name | NONE AVAILABLE |
| Garage Y/N | Yes |
| Water Access Y/N | No |
| Other Structures | Above Grade,Below Grade |
| Full Baths | 3 |
| Status | ACTIVE |
| Directions | From 322,take ext to Mt Union onto Rt 522. Right onto Industrial Park Rd. Right onto Middle Road. Property on right. |
| City | LEWISTOWN |
| Senior Community Y/N | No |
| MLS Area | Granville Twp (156170) |
| Lot Size Units | Square Feet |
| Lot Size Square Feet | 43560.00 |
| Tax Assessed Value | 75000.0 |
| Tax Annual Amount | 4759.61 |
| Structure Type | Detached |
| Condo/Coop Association fee Y/N | No |
| Bathrooms Count Main Level | 1.00 |
| Price Per Sq Ft Total AG | 155.68 |
| Vacation Rental Y/N | No |
| Total SQFT | 4964 |
| Standard Status | Active |
| Year Built Source | Assessor |
Interior Features
| Interior Amenities | Built-Ins,Carpet,Family Room Off Kitchen,Floor Plan - Open,Formal/Separate Dining Room,Kitchen - Island,Pantry,Primary Bath(s),Recessed Lighting,Wet/Dry Bar |
|---|---|
| Heating Fuel | Electric,Geo-thermal |
| Basement | Full,Fully Finished |
| Total Fireplaces | 1 |
| Fireplace Features | Electric |
| Hot Water | Electric |
| Basement (Y/N) | Yes |
| Heating Y/N | Yes |
| Fireplace Y/N | Yes |
| Above Grade Finished Area | 3276 |
| Half Baths | 1 |
| Central Air Y/N | Yes |
| Total Bedrooms | 4 |
| Below Grade Finished Area | 1688 |
| Room Type | Living Room,Dining Room,Primary Bedroom,Bedroom 2,Bedroom 3,Bedroom 4,Kitchen,Den,Foyer,Laundry,Loft,Office,Recreation Room,Utility Room,Bonus Room,Primary Bathroom,Full Bath,Half Bath |
| Below Grade Finished Area Unit Type | Square Feet |
| LivingAreaSource | Estimated |
| Laundry Type | Main Floor |
| Below Grade Unfin Area Units | Square Feet |
| Below Grade Finished Area Source | Estimated |
| Bedrooms Count All Lower Levels | 1 |
| Bedrooms Count All Upper Levels | 3 |
| Bedrooms Count Lower Level 1 | 1 |
| Bedrooms Count Upper Level 1 | 3 |
| Bathrooms Half Main Level | 1 |
| Bathrooms Full Upper Level 1 | 2 |
| Bathrooms Full Lower Level 1 | 1 |
| Bathrooms Full All Upper Levels | 2 |
| Bathrooms Full All Lower Levels | 1 |
| Bathrooms Count Upper Level 1 | 2.00 |
| Bathrooms Count Lower Level 1 | 1.00 |
| Bathrooms Count All Upper Levels | 2 |
| Bathrooms Count All Lower Levels | 1 |
| Above Grade Finished Area Source | Assessor |
| Above Grade Finished Area Unit Type | Square Feet |
| Total Baths | 4 |
Exterior Features
| Pool | No Pool |
|---|---|
| Parking Features | Paved Driveway |
| Water Source | Well |
| Inclusions | Kitchen Appliances,Mini Fridge & Microwave in Basement |
| Total Parking Spaces | 2 |
| Garage Features | Garage - Side Entry,Oversized |
| Type of Parking | Attached Garage |
| Land Use Code | 101 |
| Foundation Details | Block |
| Water View Y/N | No |
| Lot Size Acres | 1.00 |
| Lot Size Source | Estimated |
| Waterfront Y/N | No |
| Road Responsibility | Boro/Township |
| Navigable Water Y/N | No |
| Water Oriented Y/N | No |
| # of Attached Garage Spaces | 2 |
Room Details
| Room | Dimensions | Level | Flooring | Details |
|---|---|---|---|---|
| Bedroom 2 | Upper 1 | |||
| Bedroom 3 | Upper 1 | |||
| Bedroom 4 | Lower 1 | |||
| Bonus Room | Lower 1 | |||
| Den | Lower 1 | Wet Bar | ||
| Dining Room | Main | |||
| Foyer | Lower 1 | |||
| Full Bath | Upper 1 | |||
| Full Bath | Lower 1 | |||
| Half Bath | Main | |||
| Kitchen | Main | |||
| Laundry | Main | |||
| Living Room | Main | |||
| Loft | Upper 1 | |||
| Office | Lower 1 | |||
| Office | Main | |||
| Primary Bathroom | Upper 1 | |||
| Primary Bedroom | Upper 1 | |||
| Recreation Room | Lower 1 | |||
| Utility Room | Lower 1 |
Amenities
- Foreclosure
- Views
- Short Sale
- New Construction
- Adult 55+
- Lease To Own
- No HOA Fees
- Furnished
- Primary On Main
- Air Conditioning
- Seller Finance
- Green
- Fixer Upper
- Horse
- Golf
- Fireplace
- Deck
- Garage
- Basement
- Pool
Property vs Single Family Average in 17044
Price
Taxes
Year Built
Visits
 © BRIGHT, All Rights Reserved
