
Price Reduction - Water Views - Primary on Main
Address
5125 Cresco Drive, Pocono Lake, PA
Price
$ 420,000
Property Attributes
- MLS#PAMR2007526
- TypeSingle Family
- Listing Status ACTIVE
- CountyMONROE
- CityPocono Lake
- AreaCoolbaugh Twp
- NeighborhoodArrowhead Lakes
- Zip18347
- StyleChalet
- Year Built1973
- Taxes$ 3988
- Price$ 420,000
- Bedrooms3
- Full Bathrooms1
- Half Bathrooms1
- Sqr Footage1350
- Lot Size0.97 Acres
Data Source:
Bright MLS
Property Description
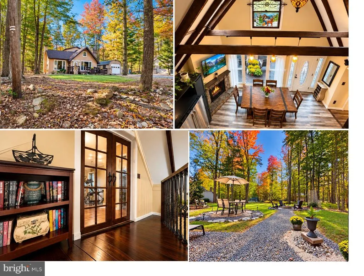
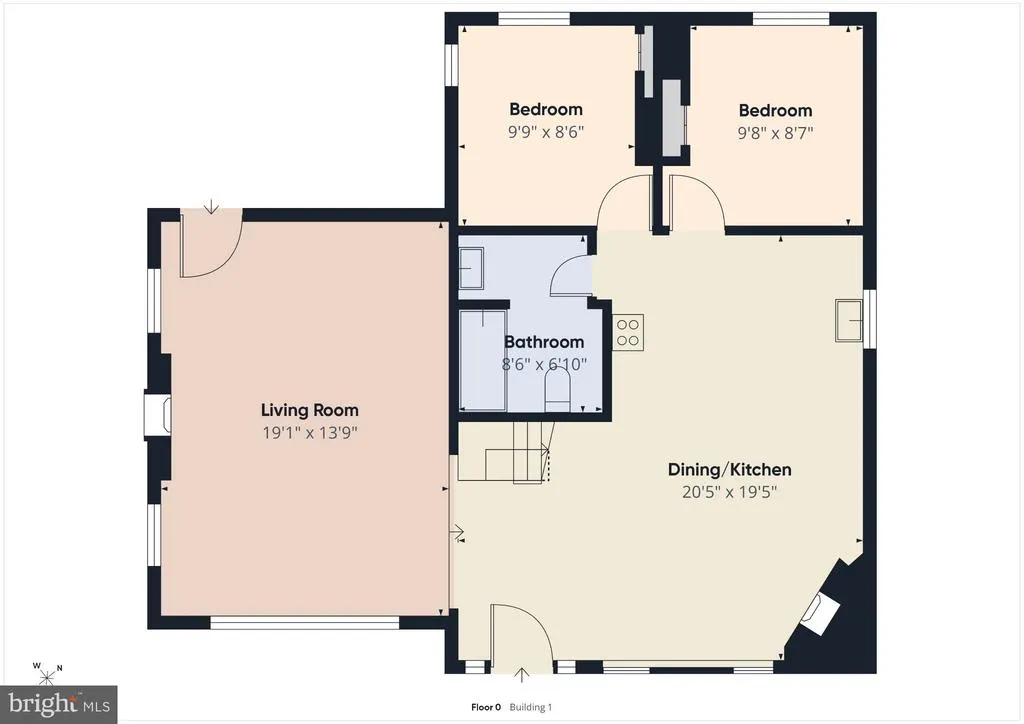
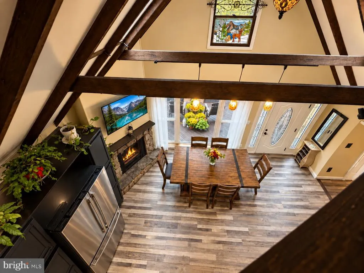
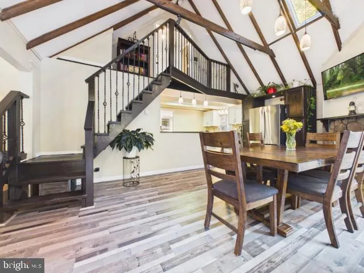
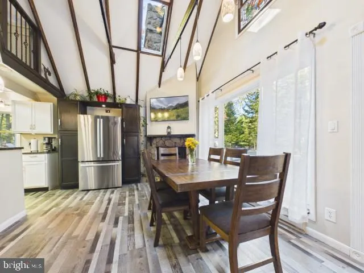
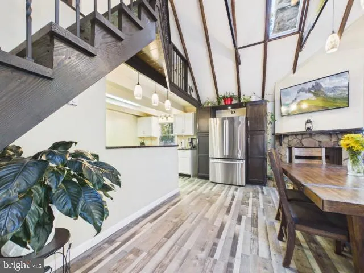
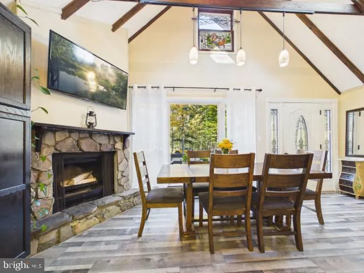
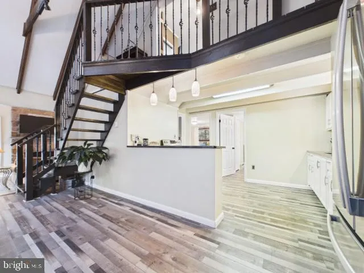
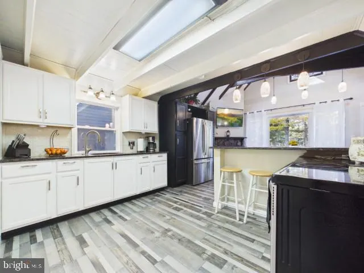
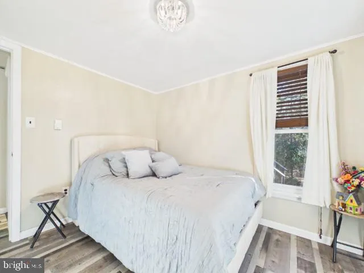
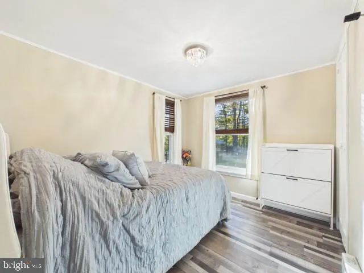
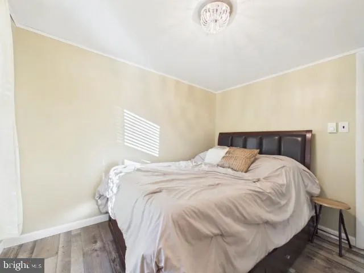
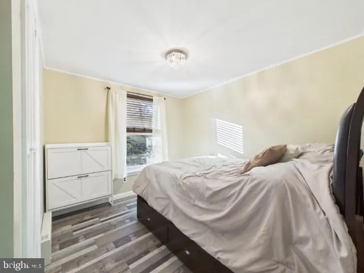
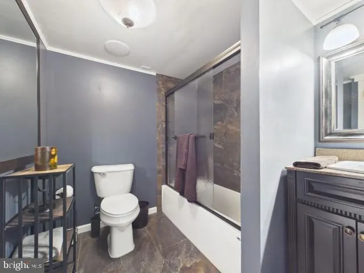
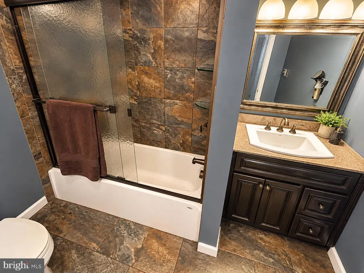
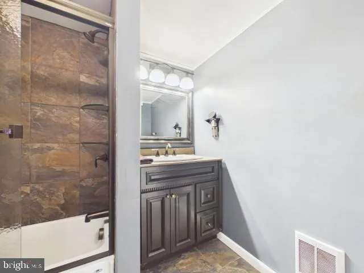
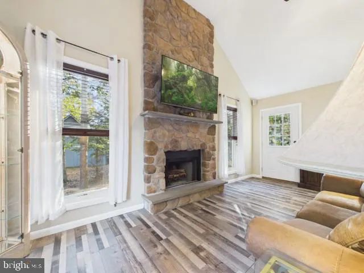
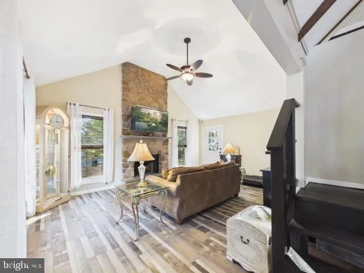
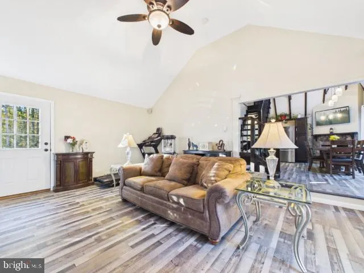
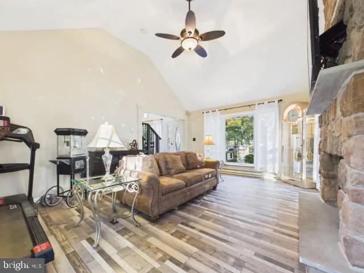
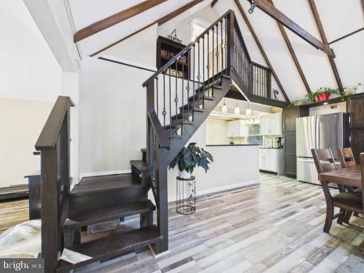
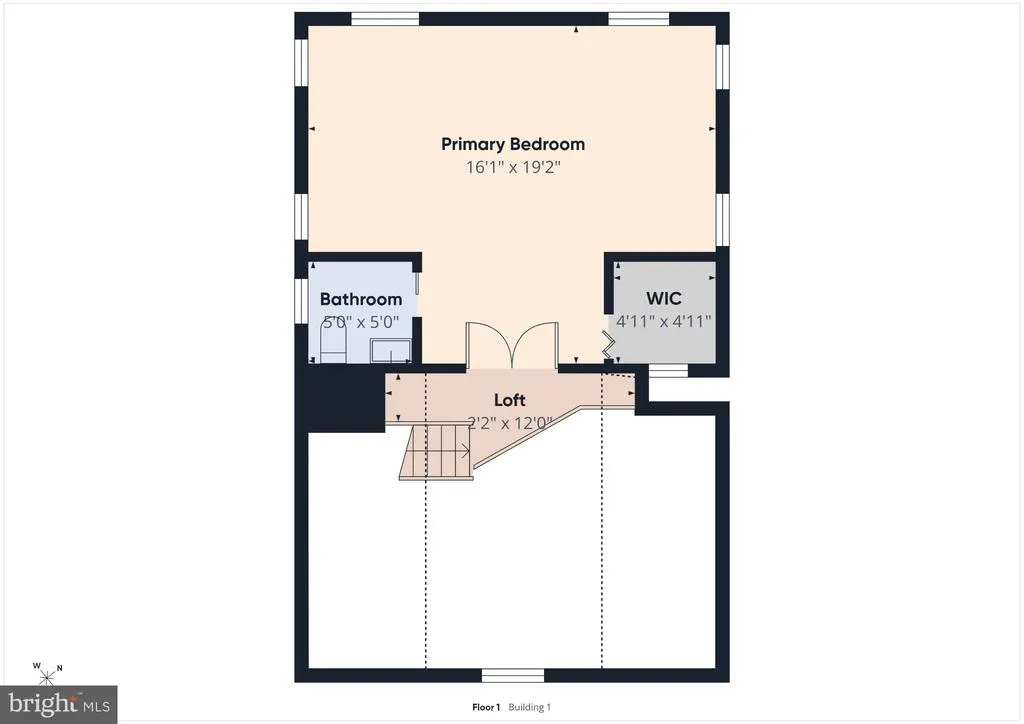
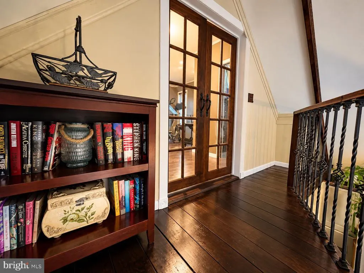
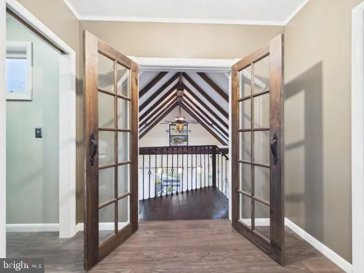
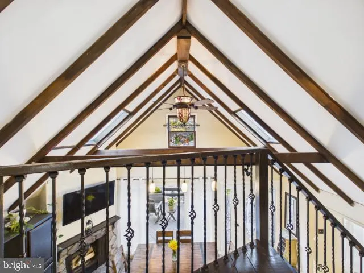
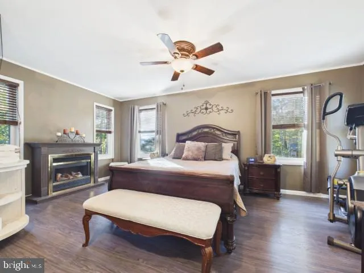
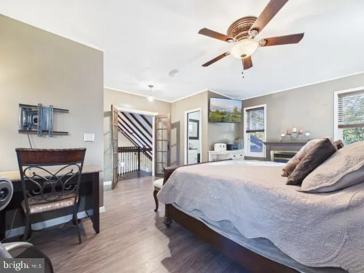
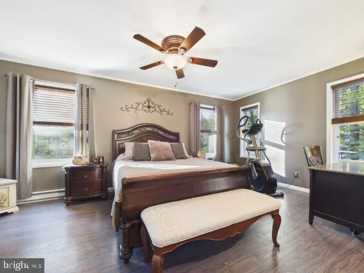
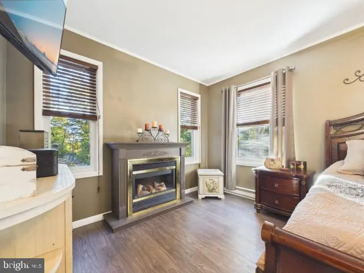
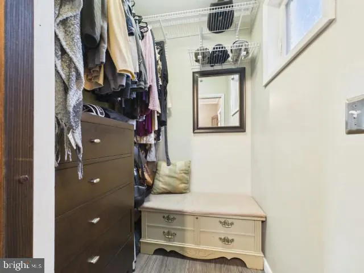
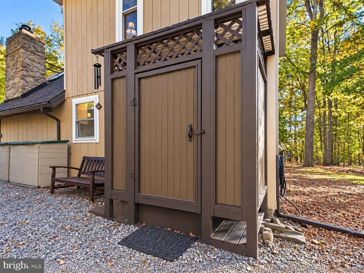
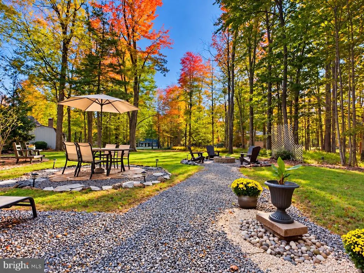
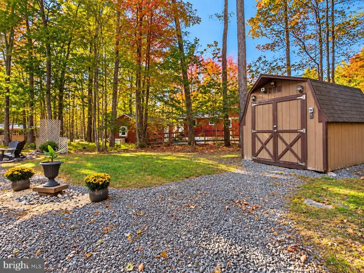
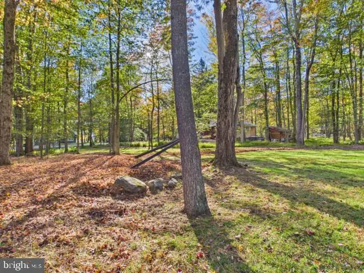
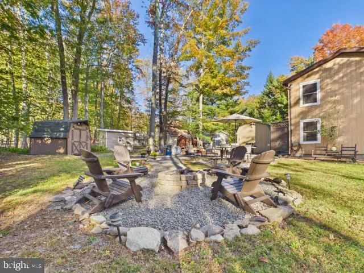
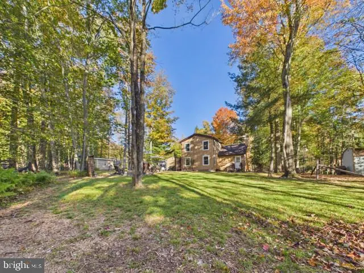
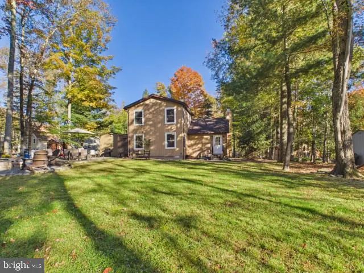
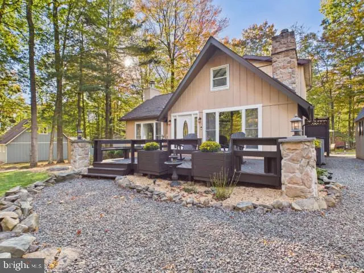
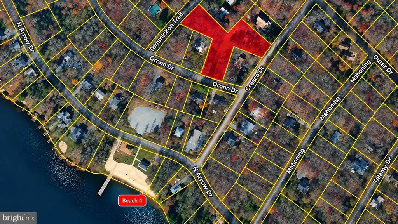
Welcome to 5125 Cresco Drive, a unique Pocono Mountain retreat offering .97 acres of property in Arrowhead Lake with a seasonal lake view and convenient walk-to-beach location. The expansive parcel includes lots providing the seasonal lake view creating added privacy and plenty of outdoor space. Stone pillars welcome you to this inviting two-story home, where comfort and character meet. Step inside to impressive cathedral ceilings and a bright kitchen and dining area featuring granite countertops, stainless steel appliances, and a wood-burning fireplace. The spacious living room offers a second wood-burning fireplace and soaring ceilings, creating a warm and inviting space for relaxing or entertaining. The first floor includes two bedrooms and a full bathroom, while the second floor features a private primary suite with a walk-in closet and half bath. Enjoy the outdoors from the landscaped backyard, complete with a cozy fire pit and outdoor showerperfect after a day at the lake. Additional highlights include public sewer and a roof less than five years old. Whether you're looking for a weekend getaway, vacation home, or year-round Pocono retreat, this property offers space, privacy, lake access, and the amenities to enjoy all that the Pocono Mountains have to offer.
| Price History | |
|---|---|
| 10/7/2026 | Listed $430,000 |
| 11/3/2026 | 3$420,000 |
General Features
| Living Area | 1350 |
|---|---|
| Sewer | Public Sewer |
| Heating | Baseboard - Electric |
| Cooling | Ceiling Fan(s) |
| Possession | Negotiable |
| Roof | Asphalt,Shingle |
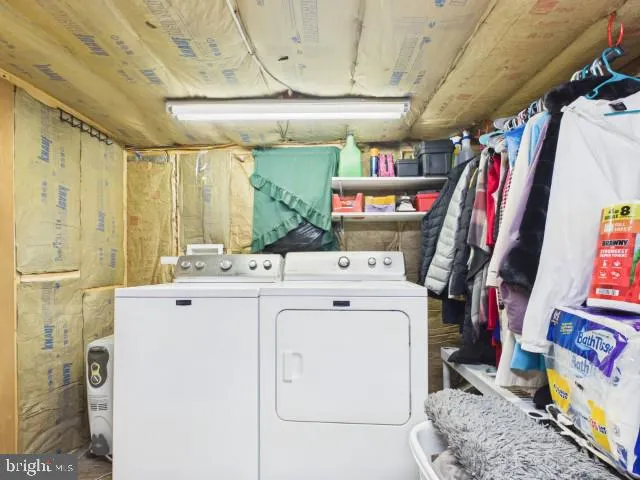
| Appliances | Dishwasher,Dryer,Oven/Range - Electric,Refrigerator,Stainless Steel Appliances,Washer |
| Zoning | R-3 |
| HOA Fee | 2688.00 |
| Association Fee Includes | Common Area Maintenance,Health Club,Pool(s),Recreation Facility,Road Maintenance,Security Gate,Trash |
| Patio/Porch Features | Deck(s),Patio(s) |
| Architectural Style | Chalet |
| Construction Materials | Frame |
| School District | POCONO MOUNTAIN |
| Year Built | 1973 |
| View | Lake |
| Levels | 2 |
| Tax Year | 2026 |
| Ownership | Fee Simple |
| Cool Fuel | None |
| Accessibility | None |
| Additional Parcels Description | tax ID#03630718216240REF |
| Assoc Fee Paid Per | Annually |
| County | MONROE |
| New Construction | No |
| Property Type | Residential |
| Association Amenities | Basketball Courts,Beach,Boat Dock/Slip,Club House,Community Center,Fitness Center,Game Room,Gated Community,Gift Shop,Lake,Library,Meeting Room,Picnic Area,Pool - Outdoor,Security,Tennis Courts,Tot L |
| HOA | Yes |
| Subdivision Name | ARROWHEAD LAKES |
| Garage Y/N | No |
| Water Access Y/N | No |
| Other Structures | Above Grade,Below Grade |
| Total Rooms | 8 |
| Full Baths | 1 |
| Status | ACTIVE |
| Directions | 2nd entrance of Arrowhead Lake. Follow Orono Drive to left on Tenicum Drive. Right onto Outer Drive. Right on Cresco Drive. Home will be on the right. All Realtors must register at main gate prior to |
| City | POCONO LAKE |
| Association Name | ARROWHEAD LAKE COMMUNITY ASSOCIATION |
| Senior Community Y/N | No |
| MLS Area | Coolbaugh Twp (13503) |
| Lot Size Units | Square Feet |
| Lot Size Square Feet | 42253.00 |
| Tax Assessed Value | 118370.0 |
| Tax Annual Amount | 3988.0 |
| Home Warranty Y/N | No |
| Property Condition | Excellent |
| Structure Type | Detached |
| Condo/Coop Association fee Y/N | No |
| Bathrooms Full Main Level | 1 |
| Bathrooms Count Main Level | 1.00 |
| Price Per Sq Ft Total AG | 311.11 |
| Acceptable Financing | Cash,Conventional,FHA,VA |
| Additional Parcels Y/N | Yes |
| Community Pool Features | Heated,In Ground |
| Lease Considered Y/N | No |
| Vacation Rental Y/N | No |
| Virtual Tour | https://tour.giraffe360.com/89a62f3f729e490bb4af9c48c33c5d6e/?lsf=1 |
| Total SQFT | 1350 |
| Standard Status | Active |
| Year Built Source | Assessor |
| Legal Subdivision | ARROWHEADLAKE |
| Tax Lot | 13 |
| Association Recreation Fee | No |
Interior Features
| Interior Amenities | Ceiling Fan(s),Skylight(s),Walk-in Closet(s) |
|---|---|
| Heating Fuel | Electric |
| Flooring | Luxury Vinyl Plank,Luxury Vinyl Tile |
| Total Fireplaces | 3 |
| Fireplace Features | Wood,Stone |
| Hot Water | Electric |
| Basement (Y/N) | No |
| Heating Y/N | Yes |
| Fireplace Y/N | Yes |
| Above Grade Finished Area | 1350 |
| Half Baths | 1 |
| Central Air Y/N | No |
| Total Bedrooms | 3 |
| Room Type | Living Room,Dining Room,Primary Bedroom,Bedroom 2,Bedroom 3,Kitchen,Bathroom 2,Primary Bathroom |
| Main Level Bedrooms | 2 |
| Below Grade Finished Area Unit Type | Square Feet |
| LivingAreaSource | Assessor |
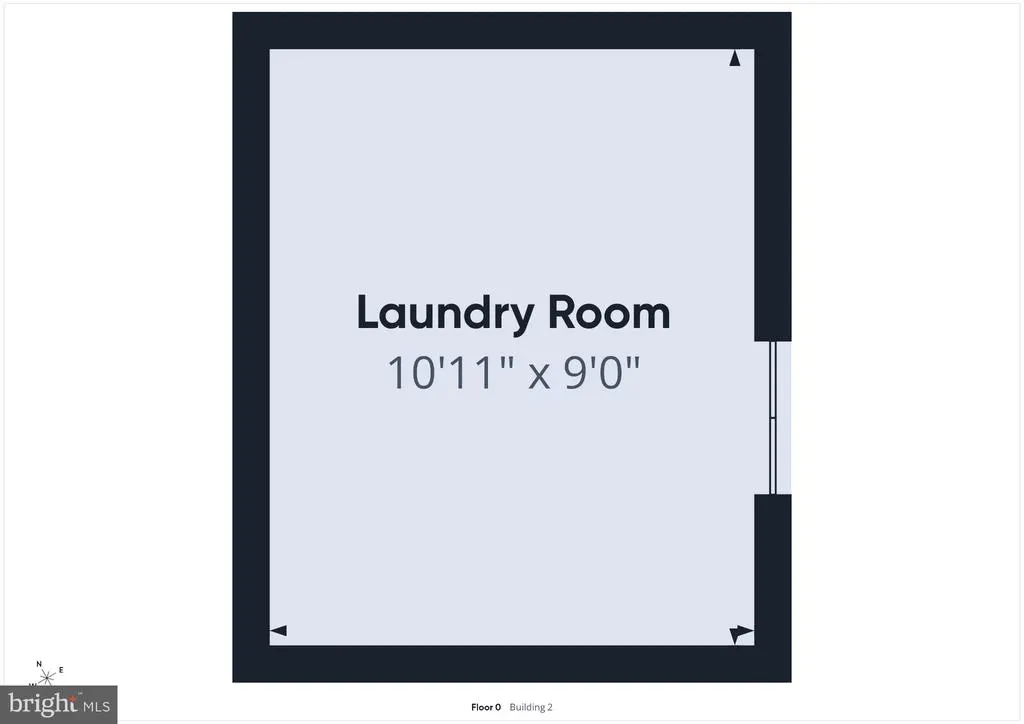
| Laundry Type | Has Laundry |
| Below Grade Unfin Area Units | Square Feet |
| Below Grade Unfin SQFT Source | Assessor |
| Below Grade Finished Area Source | Assessor |
| Bedrooms Count All Upper Levels | 1 |
| Bedrooms Count Upper Level 1 | 1 |
| Bathrooms Half Upper Level 1 | 1 |
| Bathrooms Half All Upper Levels | 1 |
| Bathrooms Count Upper Level 1 | 1.00 |
| Bathrooms Count All Upper Levels | 1 |
| Above Grade Finished Area Source | Assessor |
| Above Grade Finished Area Unit Type | Square Feet |
| Total Baths | 2 |
Exterior Features
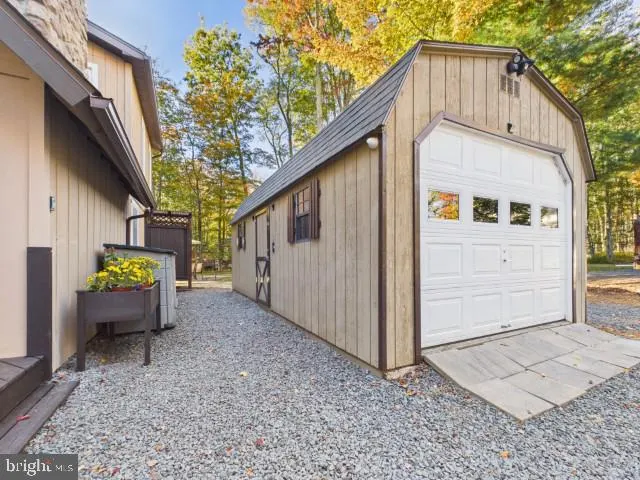
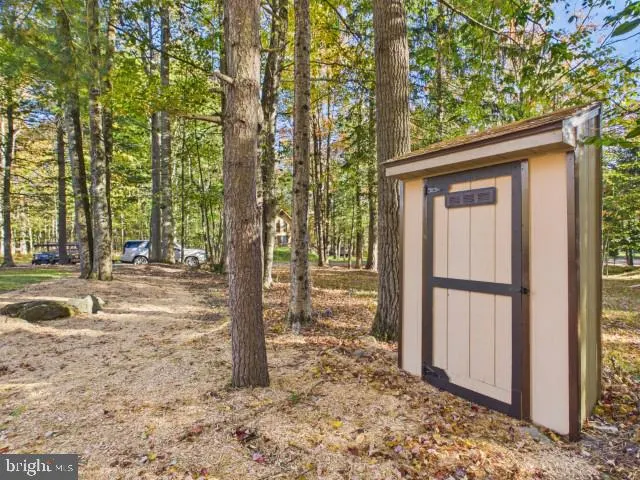
| Exterior Amenities | Outbuilding(s),Outside Shower |
|---|---|
| Pool | Yes - Community |
| Parking Features | Stone Driveway |
| Lot Features | Additional Lot(s),Front Yard,Landscaping,Rear Yard,SideYard(s) |
| Water Source | Private,Well |
| Total Parking Spaces | 3 |
| Type of Parking | Driveway |
| Foundation Details | Crawl Space |
| Spa | No |
| Water View Y/N | Yes |
| Lot Size Acres | 0.97 |
| Lot Size Source | Assessor |
| Waterfront Y/N | No |
| Navigable Water Y/N | No |
| Water Oriented Y/N | No |
Room Details
| Room | Dimensions | Level | Flooring | Details |
|---|---|---|---|---|
| Bathroom 2 | Main | |||
| Bedroom 2 | Main | |||
| Bedroom 3 | Main | |||
| Dining Room | Main | Fireplace - Wood Burning | ||
| Kitchen | Main | |||
| Living Room | Main | Fireplace - Wood Burning | ||
| Primary Bathroom | Upper 1 | |||
| Primary Bedroom | Upper 1 | Attached Bathroom,Ceiling Fan(s),Fireplace - Electric,Flooring - Luxury Vinyl Plank,Walk-In Closet(s) |
Amenities
- Foreclosure
- Views
- Short Sale
- New Construction
- Adult 55+
- Lease To Own
- No HOA Fees
- Furnished
- Primary On Main
- Air Conditioning
- Seller Finance
- Green
- Fixer Upper
- Horse
- Golf
- Fireplace
- Deck
- Garage
- Basement
- Pool
Property vs Single Family Average in 18347
Price
Taxes
Year Built
Visits
 © BRIGHT, All Rights Reserved
