
Views - Primary on Main



Address
150 Collins Avenue, Luray, VA
Price
$ 875,000
Property Attributes
- MLS#VAPA2006970
- TypeSingle Family
- Listing Status ACTIVE
- CountyPAGE
- CityLuray
- NeighborhoodTown Of Luray
- Zip22835
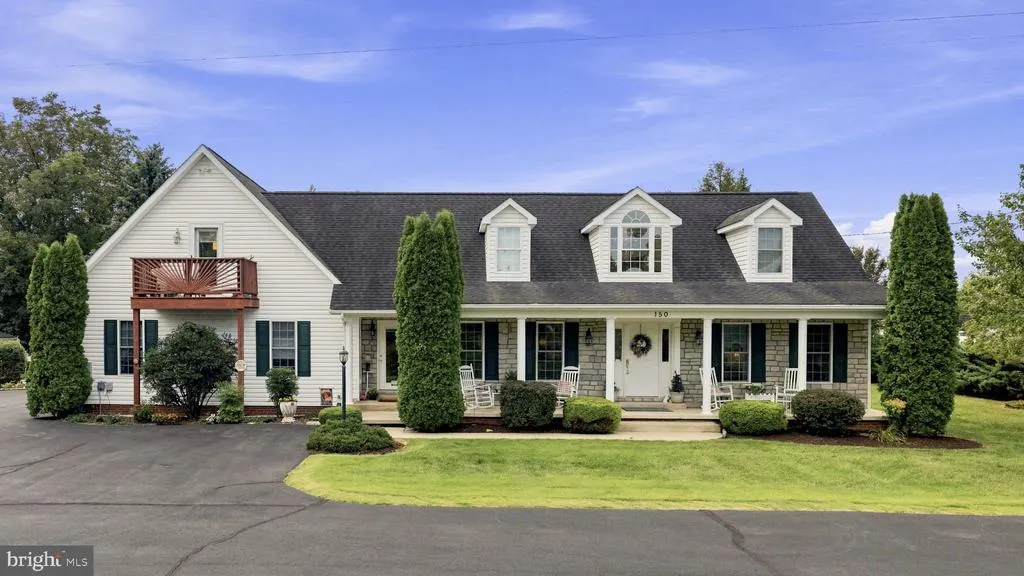
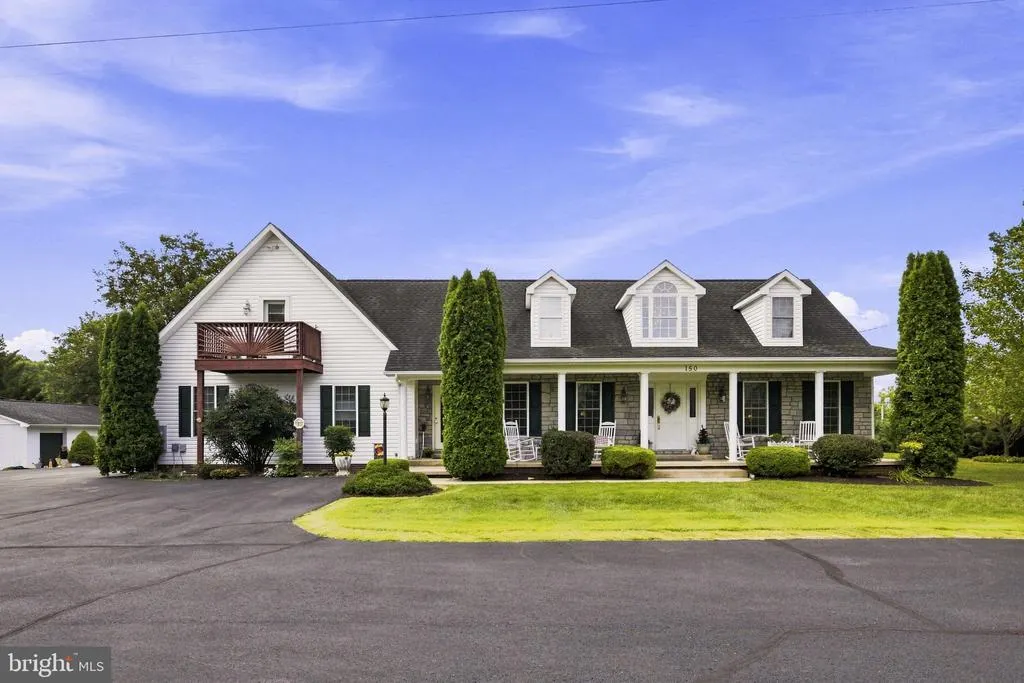
- StyleCape Cod
- Year Built2005
- Taxes$ 6622
- Price$ 875,000
- Bedrooms6
- Full Bathrooms4
- Half Bathrooms1
- Sqr Footage5068
- Lot Size0.82 Acres
Data Source:
Bright MLS
Property Description
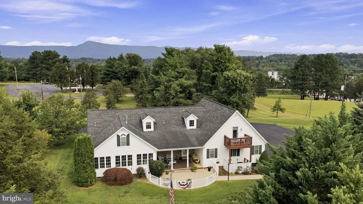
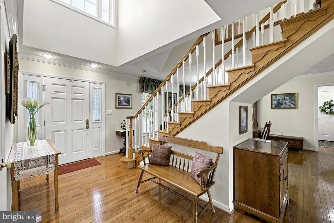
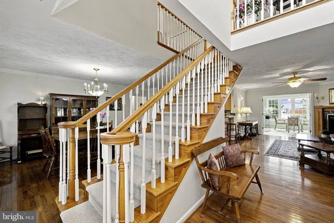
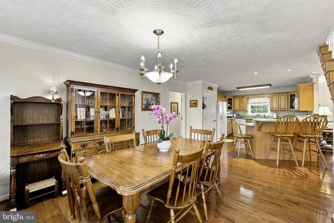
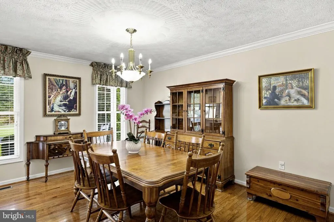
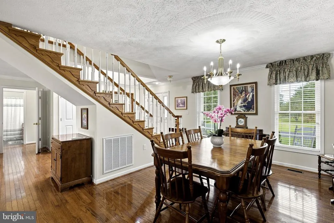
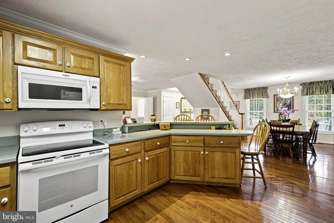
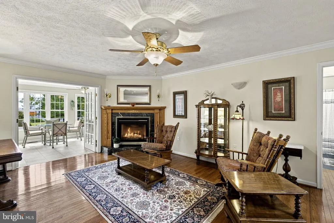
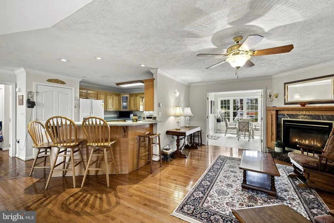
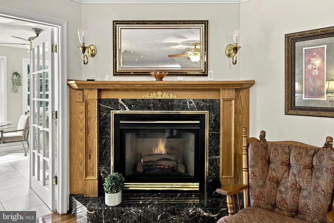
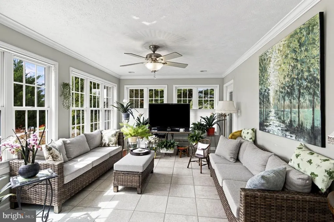
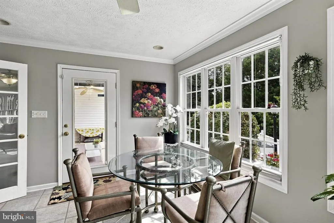
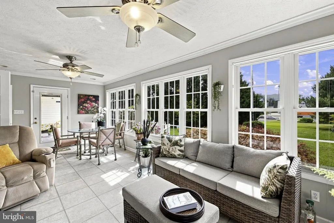
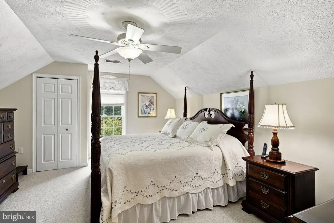
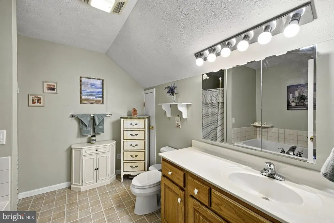
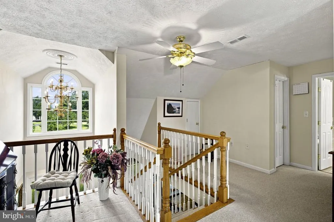
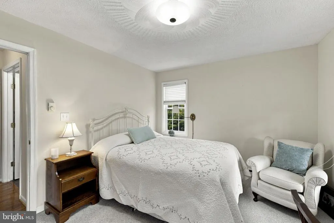
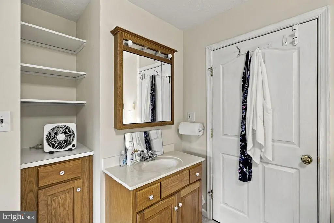
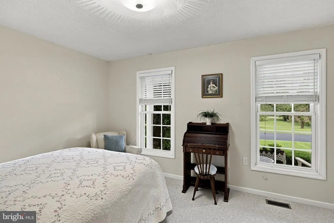
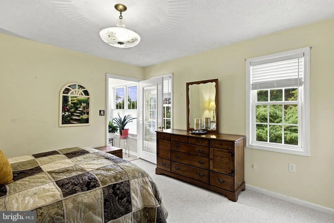
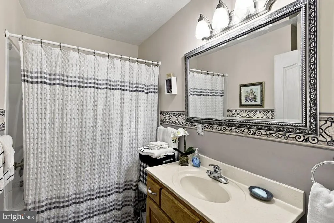
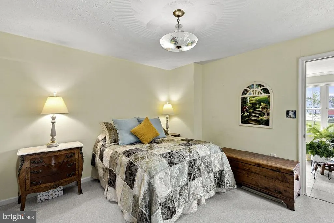
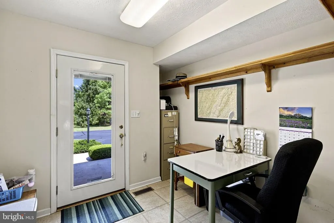
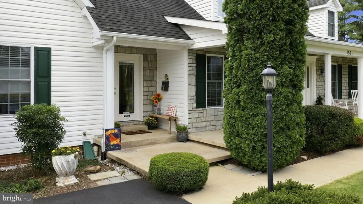
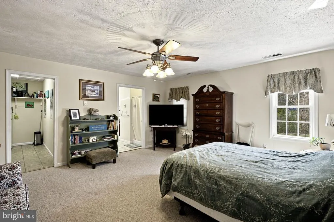
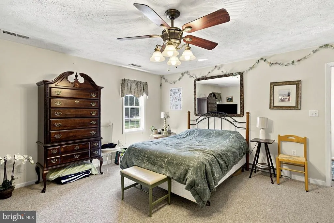
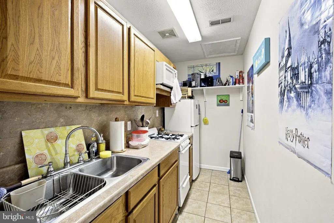
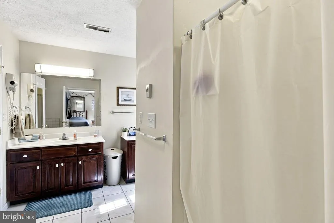
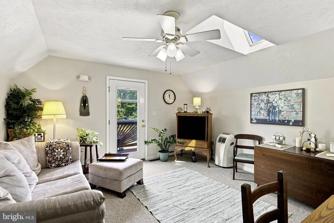
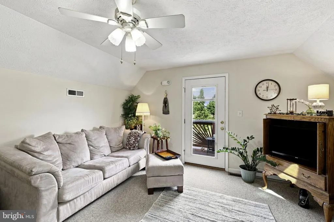
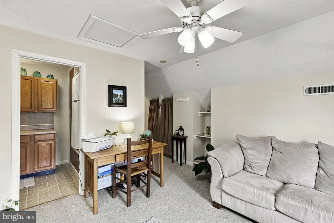
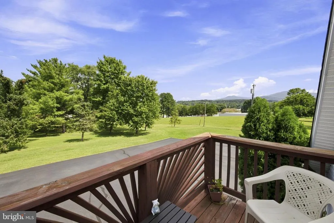
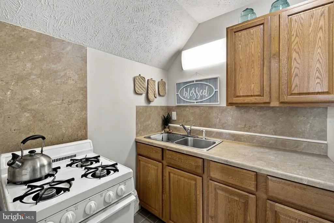
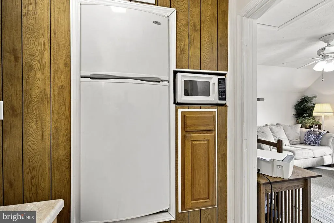
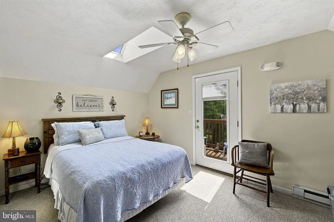
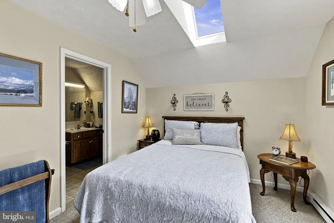
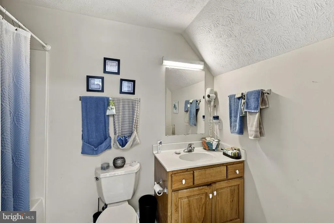
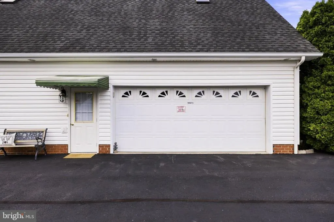
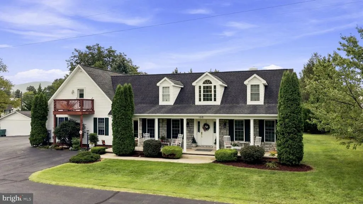
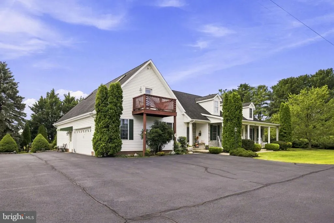
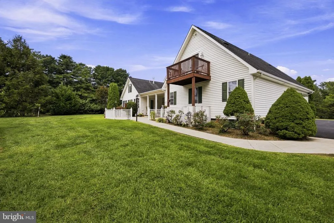
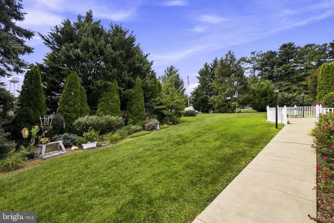
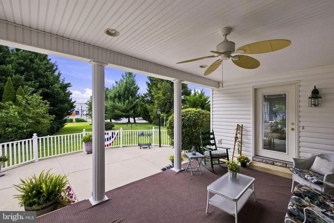
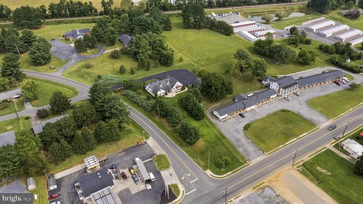
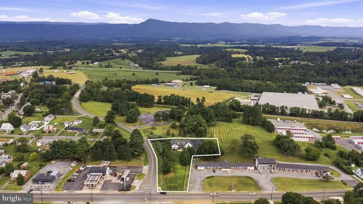
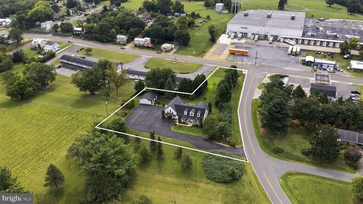
Welcome to 150 Collins View, a unique and versatile property located in the heart of Luray with room to live, gather, and create income all under one roof. The main home features 6 bedrooms and 4.5 bathrooms, with beautiful hardwood floors flowing through the open living room, dining area, and kitchen. The true showstopper is the light-filled Florida sunrooma wonderful space filled with plants, a cozy breakfast nook, and plenty of room to lounge and enjoy your morning coffee. Two bedrooms and a full bath are conveniently located on the main level, while upstairs youll find the spacious primary suite with its own private bath. What really sets this property apart are two separate apartments, each with its own private entrance. The possibilities are endlessshort-term rentals, long-term rentals, in-law suites, guest accommodations, or multi-generational living. A separate private entrance also provides the perfect setup for an office or guest check-in area. Outside, the property includes a two-car garage along with an additional building already equipped with rough-in plumbing, offering even more potential for a future apartment, guest space, studio, or additional dwelling. Whether youre looking for a private residence, an investment opportunity, or a property that combines both, 150 Collins View offers incredible flexibility in the beautiful Shenandoah Valley. Enjoy easy access to Shenandoah National Park, Luray Caverns, Hawksbill Mountain and Trail Walk, local vineyards and breweries, along with all the outdoor recreation and small-town charm that make Luray such a special place to call home.
| Price History | |
|---|---|
| 9/9/2026 | Listed $875,000 |
General Features
| Living Area | 5068 |
|---|---|
| Sewer | Other,Public Sewer |
| Heating | Heat Pump(s) |
| Cooling | Central A/C |
| Utilities | Propane |
| Possession | Settlement |
| Appliances | Built-In Microwave,Dishwasher,Disposal,Dryer,Oven - Single,Refrigerator,Stove,Washer,Water Heater |
| Zoning | B-1 |
| Garage Spaces | 2.00 |
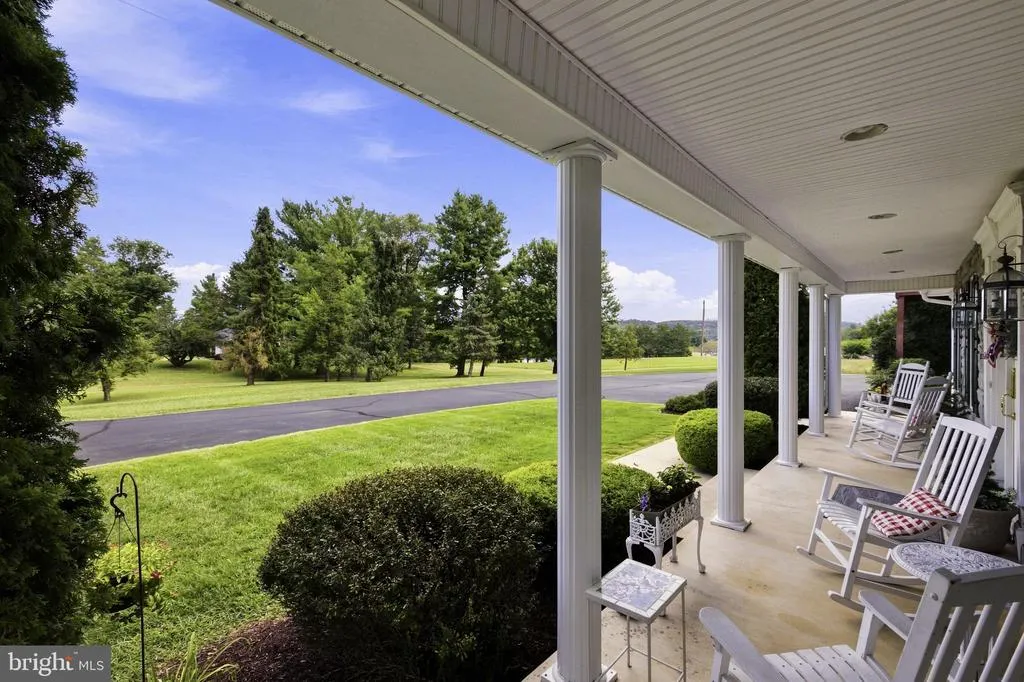
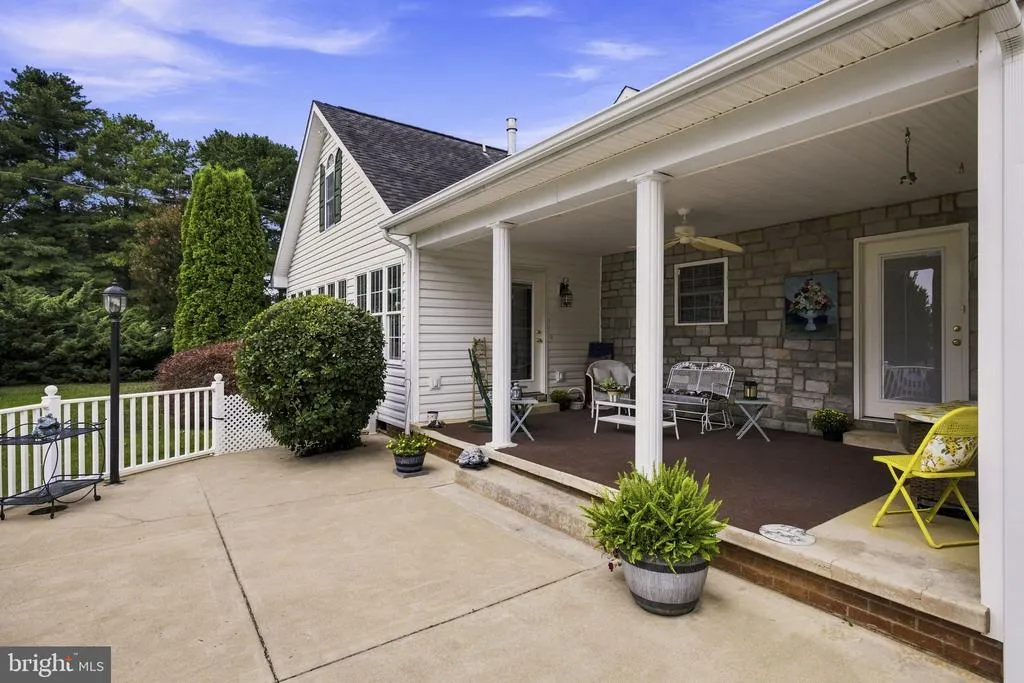
| Patio/Porch Features | Balconies- Multiple,Patio(s),Porch(es) |
| Architectural Style | Cape Cod |
| Construction Materials | Vinyl Siding |
| School District | PAGE COUNTY PUBLIC SCHOOLS |
| Year Built | 2005 |
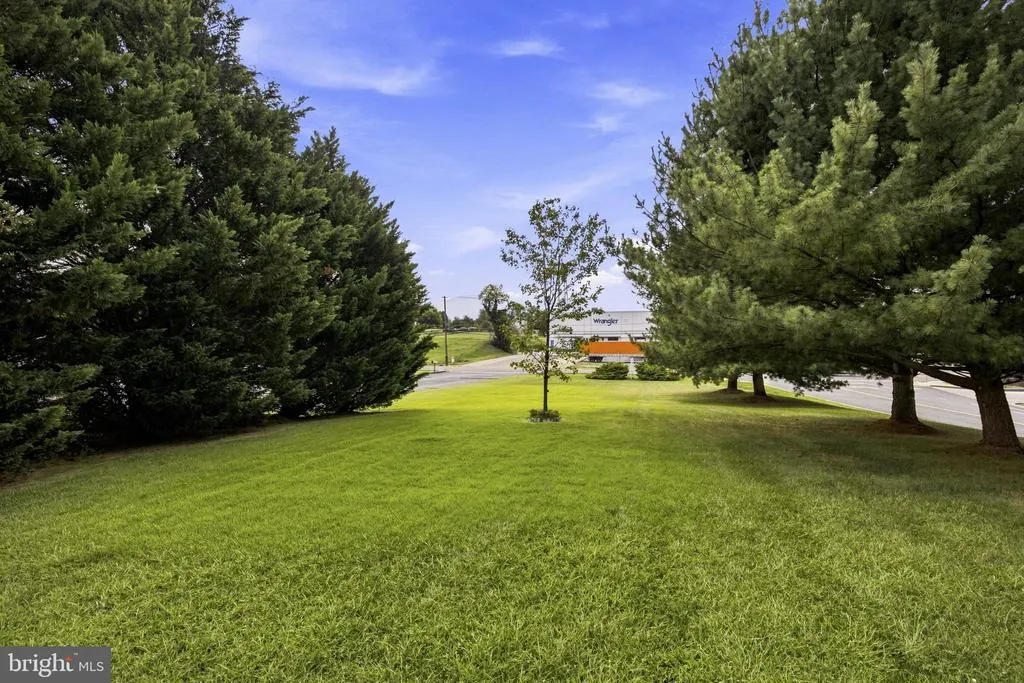
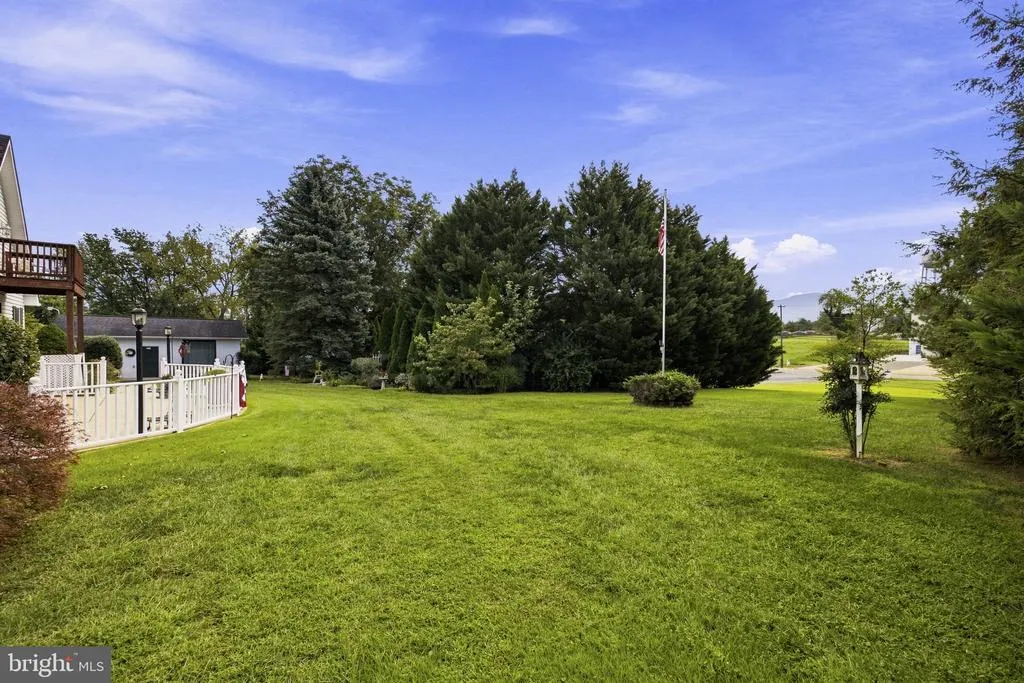
| View | Garden/Lawn,Mountain |
| Levels | 1.5 |
| Tax Year | 2025 |
| Ownership | Fee Simple |
| Cool Fuel | Electric |
| Accessibility | None |
| County | PAGE |
| New Construction | No |
| Property Type | Residential |
| HOA | No |
| Subdivision Name | TOWN OF LURAY |
| Garage Y/N | Yes |
| Water Access Y/N | No |
| Other Structures | Above Grade,Below Grade |
| Full Baths | 4 |
| Status | ACTIVE |
| Directions | Follow GPS. |
| City | LURAY |
| Senior Community Y/N | No |
| Lot Size Units | Square Feet |
| Lot Size Square Feet | 35719.00 |
| Tax Assessed Value | 655600.0 |
| Tax Annual Amount | 6622.0 |
| Property Condition | Very Good |
| Structure Type | Detached |
| Condo/Coop Association fee Y/N | No |
| Bathrooms Full Main Level | 2 |
| Bathrooms Count Main Level | 3.00 |
| Price Per Sq Ft Total AG | 172.65 |
| Vacation Rental Y/N | No |
| Total SQFT | 5068 |
| Standard Status | Active |
| Year Built Source | Estimated |
| Legal Subdivision | COLLINS ADDITION |
| Tax Lot | 11 |
Interior Features
| Interior Amenities | 2nd Kitchen,Bathroom - Jetted Tub,Breakfast Area,Carpet,Ceiling Fan(s),Combination Kitchen/Dining,Dining Area,Store/Office,Wood Floors |
|---|---|
| Heating Fuel | Electric |
| Flooring | Carpet,Hardwood,Tile/Brick |
| Total Fireplaces | 1 |
| Fireplace Features | Gas/Propane,Mantel(s) |
| Hot Water | Electric |
| Basement (Y/N) | No |
| Heating Y/N | Yes |
| Fireplace Y/N | Yes |
| Above Grade Finished Area | 5068 |
| Half Baths | 1 |
| Central Air Y/N | Yes |
| Total Bedrooms | 6 |
| Main Level Bedrooms | 3 |
| Below Grade Finished Area Unit Type | Square Feet |
| LivingAreaSource | Assessor |
| Below Grade Unfin Area Units | Square Feet |
| Below Grade Unfin SQFT Source | Assessor |
| Below Grade Finished Area Source | Assessor |
| Bedrooms Count All Upper Levels | 3 |
| Bedrooms Count Upper Level 1 | 3 |
| Bathrooms Half Main Level | 1 |
| Bathrooms Full Upper Level 1 | 2 |
| Bathrooms Full All Upper Levels | 2 |
| Bathrooms Count Upper Level 1 | 2.00 |
| Bathrooms Count All Upper Levels | 2 |
| Above Grade Finished Area Source | Assessor |
| Above Grade Finished Area Unit Type | Square Feet |
| Total Baths | 5 |
Exterior Features
| Exterior Amenities | Outbuilding(s),Secure Storage,Sidewalks |
|---|---|
| Pool | No Pool |
| Parking Features | Paved Driveway |
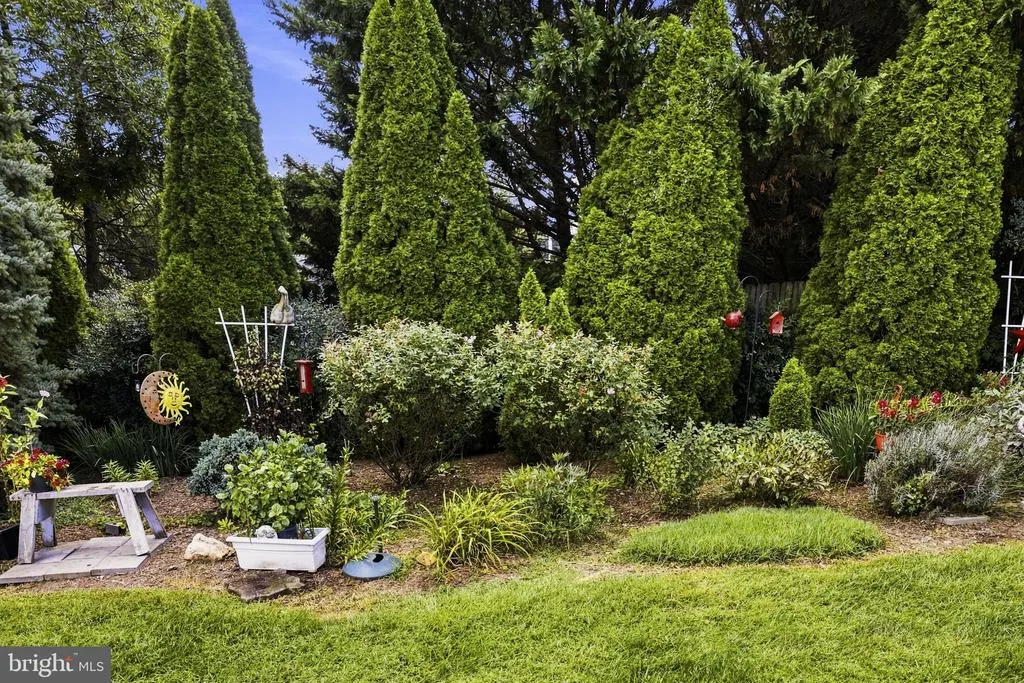
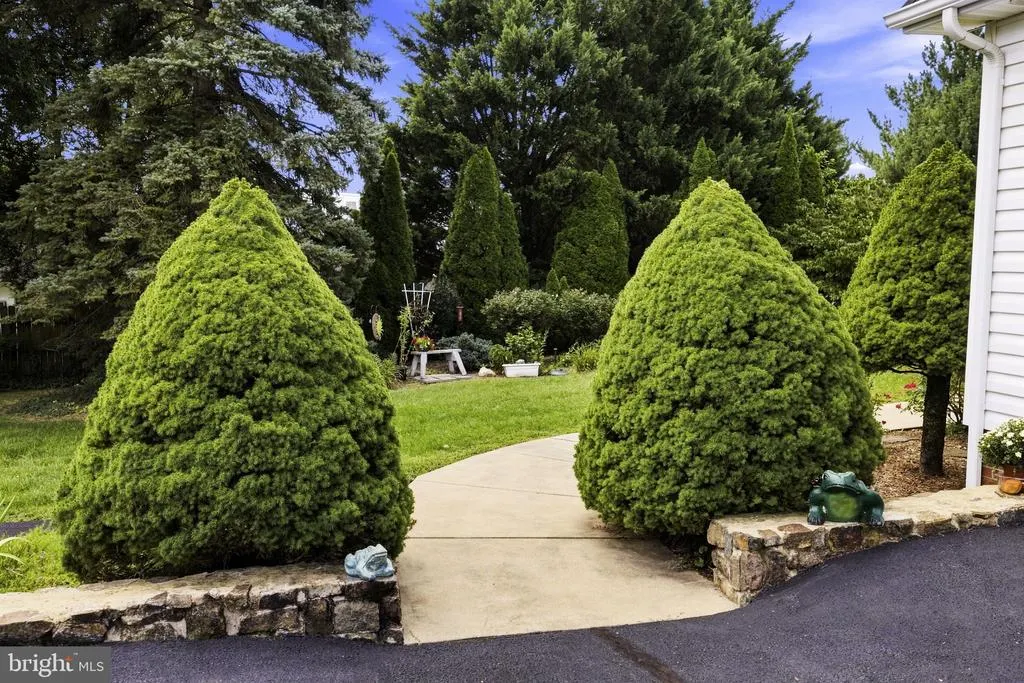
| Lot Features | Corner,Front Yard,Landscaping |
| Water Source | Public |
| Total Parking Spaces | 2 |
| Garage Features | Additional Storage Area,Garage Door Opener,Inside Access |
| Type of Parking | Attached Garage,Driveway,Parking Lot |
| Foundation Details | Concrete Perimeter |
| Water View Y/N | No |
| Lot Size Acres | 0.82 |
| Lot Size Source | Estimated |
| Waterfront Y/N | No |
| Land Assessed Value | 65000.00 |
| Navigable Water Y/N | No |
| Water Oriented Y/N | No |
| # of Attached Garage Spaces | 2 |
Amenities
- Foreclosure
- Views
- Short Sale
- New Construction
- Adult 55+
- Lease To Own
- No HOA Fees
- Furnished
- Primary On Main
- Air Conditioning
- Seller Finance
- Green
- Fixer Upper
- Horse
- Golf
- Fireplace
- Deck
- Garage
- Basement
- Pool
Property vs Single Family Average in 22835
Price
Taxes
Year Built
Visits
 © BRIGHT, All Rights Reserved
